

BEDS4
BATHS3 full
SQUARE FEET1,958
MLS#226032368
STATUSActive
PROPERTY TYPEResidential - Single Family
SUBDIVISIONSouth Bexley
SCHOOLBEXLEY CITY
Property Description
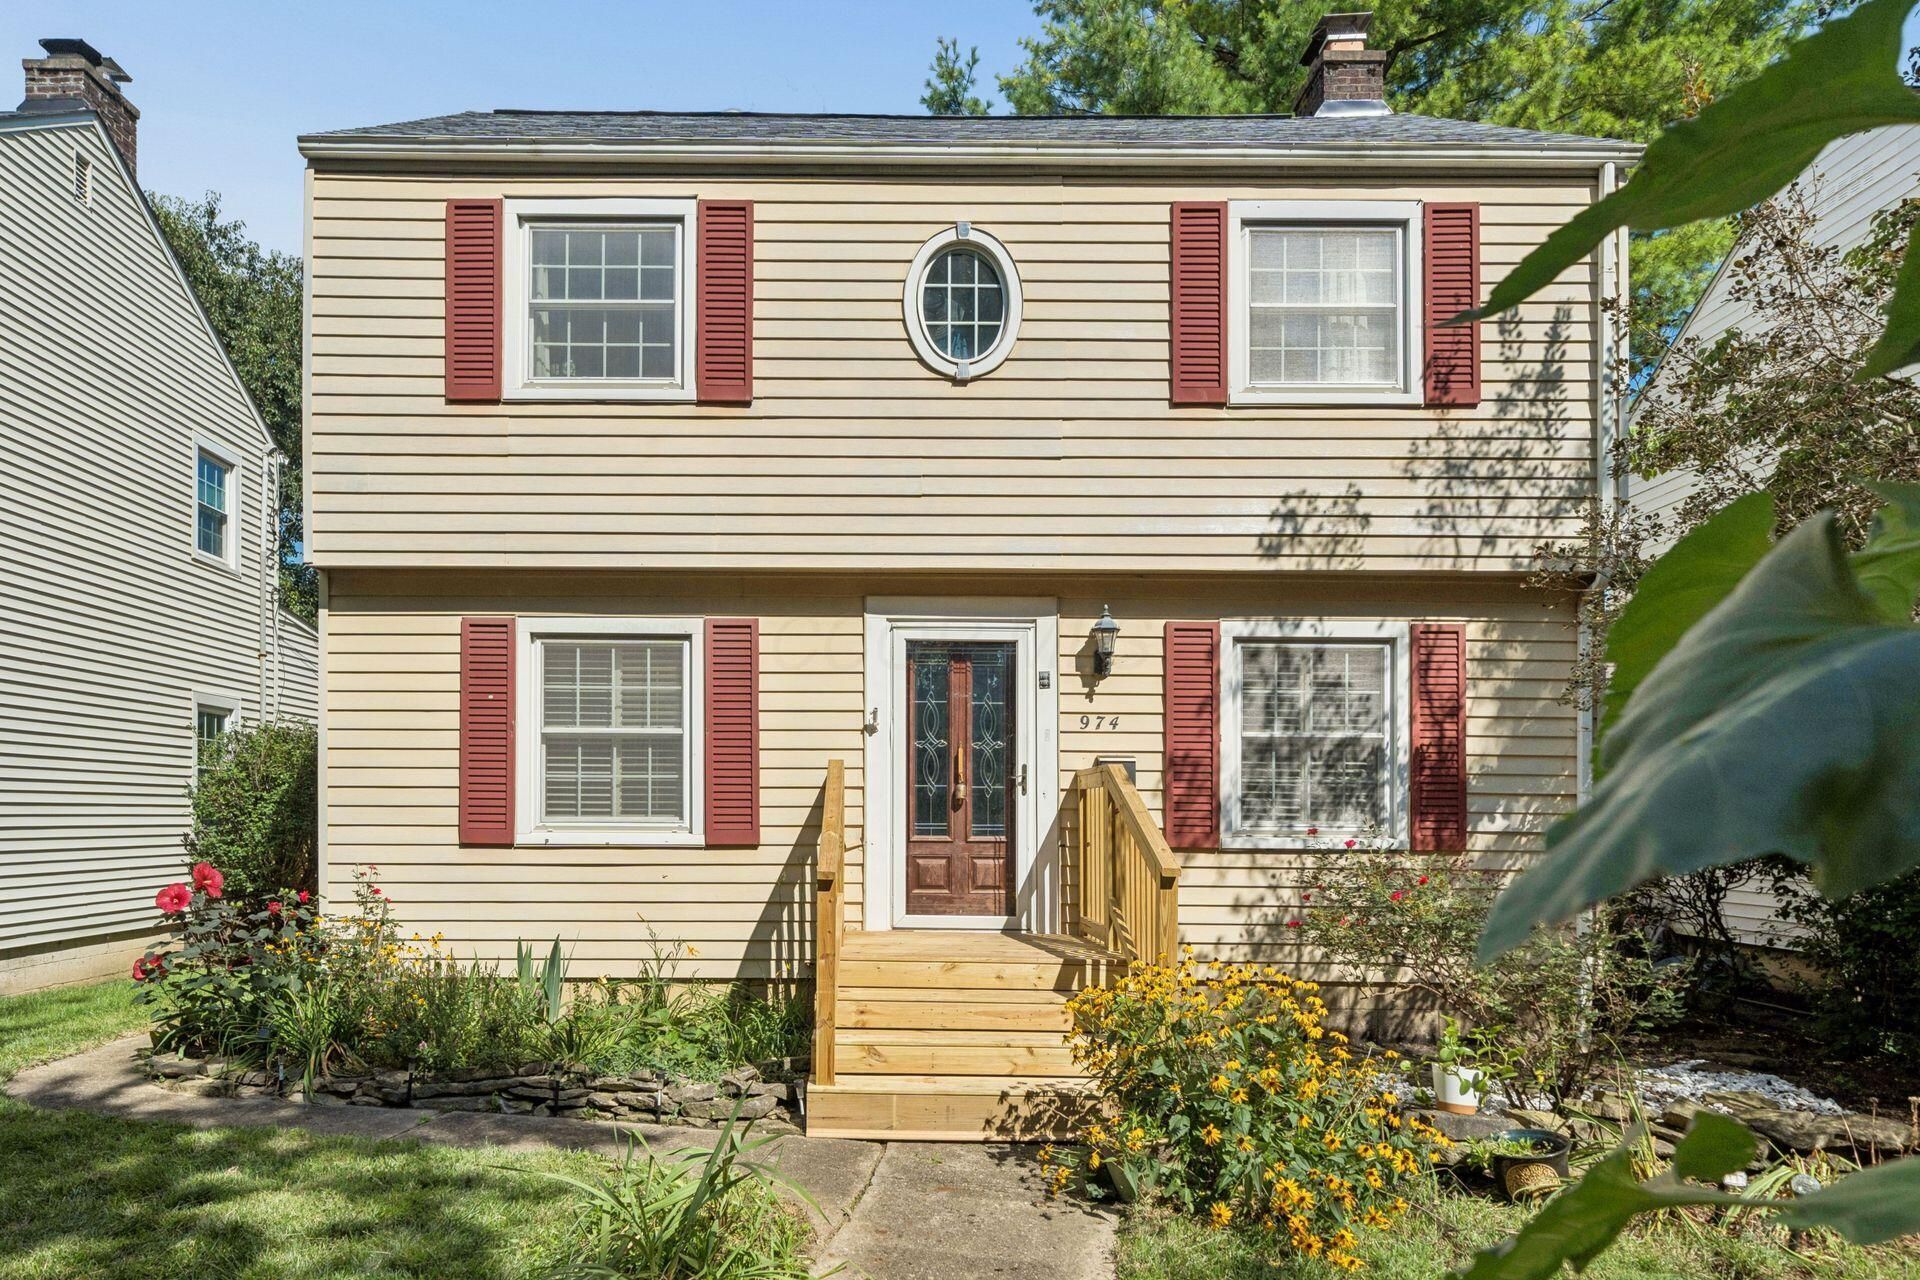
Welcome to 974 Chelsea Avenue, a charming Bexley home offering three finished levels and 1,958 square feet of total finished space. The first and second floors contain 1,478 square feet, complemented by an additional 480 square feet in the finished lower level.Hardwood floors extend throughout the upper floor and most of the main floor. The first floor features an inviting living room with fireplace, formal dining room, convenient mudroom, full bathroom and a light-filled family room overlooking the fenced backyard. The well-appointed kitchen includes granite countertops, stainless steel appliances, quiet-close maple cabinetry and a pantry. A dual-fuel range features a convection oven and a second oven in the bottom drawer, while the microwave also offers convection cooking.Upstairs are three bedrooms and a full bathroom. The finished lower level expands the living space with a large, flexible room featuring an egress window and closet--currently used as a bedroom--as well as a third full bathroom. Outside, enjoy an organic lawn and flower gardens in both the front and backyards, a private fenced backyard, patio, detached garage and additional off-street parking beside the garage. Additional highlights include a new roof in 2025 and an existing radon mitigation system. A wonderful opportunity to enjoy classic Bexley character, thoughtful updates and versatile living space.
Property Features
Property Type: Residential - Single Family
Basement: Yes
Basement: Full
Cooling: Central Air
Fireplaces: 1
Garage: 1
Heating: Forced Air
Lot Size: 0.12 Acres
Taxes: $6,796
Year Built: 1946
Feature Descriptions
Days on Site: 7
Exterior: Aluminum Siding
Fireplace: One
Flooring: Wood, Ceramic/Porcelain
Parcel #: 020-002233-00
Parking: Detached Garage
Windows: Insulated Part
Local Schools
School District: BEXLEY CITY
Listed By / Shown By
Listed By
Agency Name: Cutler Real Estate
Shown By
Agent Name: Oliver Moreau
Agent Phone: (216) 619-9696
Agency Title: Progressive Urban Real Estate

Estimate Your Payment
Estimated Payment
$ 1,696.57 per month $999.28 Principal & Interest $566.33 Property Tax $130.96 Homeowner's InsuranceChange Payment Information

Oliver Moreau
Cell: (216) 536-8535
Email Me

Privacy Policy / DMCA Notice / ADA Accessibility


This site is hosted, designed and copyright
© 1994 - 2026 by
Delta Media Group, Inc. -- Patent Pending --
974 Chelsea Avenue | MLS# 226032368
This single family home located at 974 Chelsea Avenue, Bexley, OH 43209 is currently listed for sale with an asking price of $449,000. This property was built in 1946 and has 4 bedrooms and 3 full baths with 1958 sq. ft. Chelsea Avenue is located in the South Bexley subdivision within the BEXLEY CITY school district. Search South Bexley real estate on omoreau.progressiveurban.com today.