

BEDS4
BATHS2 full 1 partial
SQUARE FEET1,963
MLS#10011096
STATUSPending
PROPERTY TYPEResidential - Single Family
SCHOOLRossford
Property Description
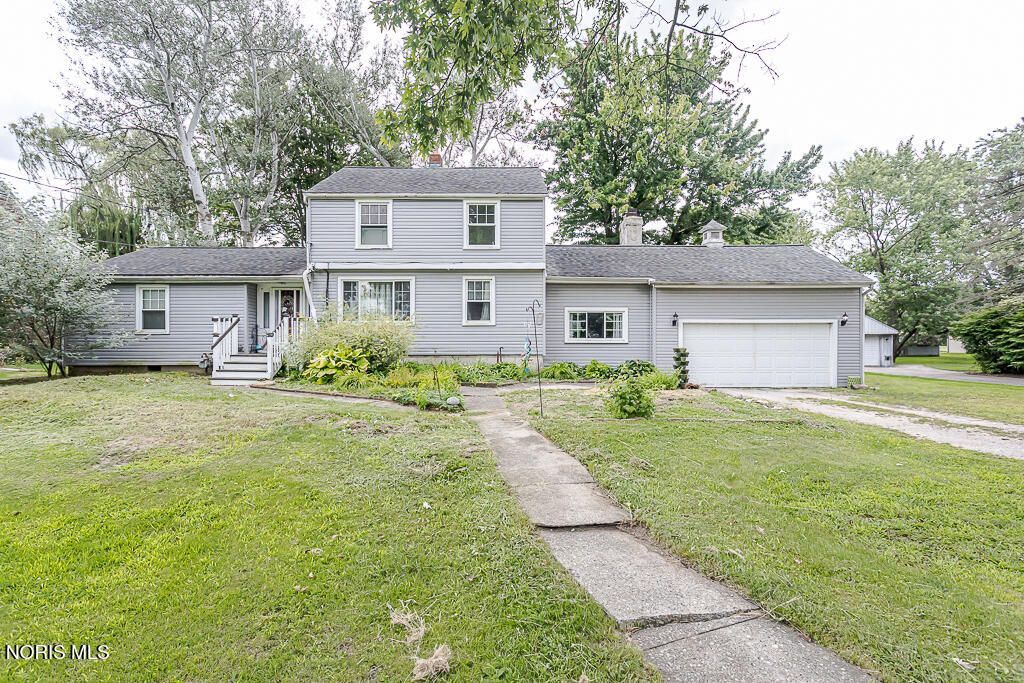
Welcome home! Nestled on a beautiful, quiet one acre lot, this home offers the ideal mix of classic charm, major functional updates, and incredible outdoor living. The main level features first-floor laundry and a spacious primary suite for effortless main-level living. Beneath the current carpeting, you'll find original hardwood floors waiting to be showcased! Enjoy ultimate peace of mind with brand-new siding and new plumbing complete with a transferable warranty. Step outside to relax on the large screened-in porch overlooking the gorgeous backyard or head back to the impressive 40x40 outbuilding-perfect for a workshop, vehicle storage, equipment, or hobbies. Move-in ready with room to make it uniquely yours!
Property Features
Property Type: Residential - Single Family
Cooling: Central Air
Fireplaces: 1
Garage: 2 car attached
Heating: Forced Air, Natural Gas
Home Style: Traditional
Lot Size: 1.00 Acres
Roof Type: Asphalt, Shingle
Stories: 2.0
Year Built: 1952
Amenities
Eat-in Kitchen
Primary Bathroom
Feature Descriptions
Appliances: Dishwasher, Microwave, Water Heater, Disposal, Dryer, Gas Cooktop, Gas Oven, Range Hood, Refrigerator
Days on Site: 37
Exterior: Vinyl Siding
Fireplace: Family Room, Wood Burning
Flooring: Carpet, Ceramic Tile
Laundry: Main Level
Lot Dimensions: 100xIRR
Parcel#: P57-300-3404-01-010.000
Parking: Attached Garage, Garage Door Opener
Parking Notes: Attached Garage, Garage Door Opener
Patio/Porch: Screened Porch, Deck
Sewer: Sanitary Sewer
Utilities: Electricity Connected, Natural Gas Connected, Sewer Connected, Water Connected
Water: Public
Room Sizes
Living Room: Level - Main
Primary Bedroom 1: Level - Main
Bedroom 2: Level - Upper
Bedroom 3: Level - Upper
Bedroom 4: Level - Upper
Family Room: Level - Main
Local Schools
High School: Rossford
Middle School: None
Elementary School: Rossford
School District: Rossford
Listed By / Shown By
Listed By
Agency Name: Key Realty LTD
Shown By
Agent Name: Oliver Moreau
Agent Phone: (216) 619-9696
Agency Title: Progressive Urban Real Estate

Estimate Your Payment
Estimated Payment
$ 629.06 per month $556.17 Principal & Interest $0.00 Property Tax (data not provided by mls) $72.89 Homeowner's InsuranceChange Payment Information

Oliver Moreau
Cell: (216) 536-8535
Email Me

Privacy Policy / DMCA Notice / ADA Accessibility


This site is hosted, designed and copyright
© 1994 - 2026 by
Delta Media Group, Inc. -- Patent Pending --
9221 Mandell Road | MLS# 10011096
This single family home located at 9221 Mandell Road, Perrysburg, OH 43551 is currently listed for sale with an asking price of $249,900. This property was built in 1952 and has 4 bedrooms and 2 full and 1 partial baths with 1963 sq. ft. Mandell Road is located within the Rossford school district. Search Perrysburg real estate on omoreau.progressiveurban.com today.