

BEDS3
BATHS2 full
SQUARE FEET1,316
MLS#10011550
STATUSPending
PROPERTY TYPEResidential - Condominium
SUBDIVISIONInverwest
SCHOOLToledo
Property Description
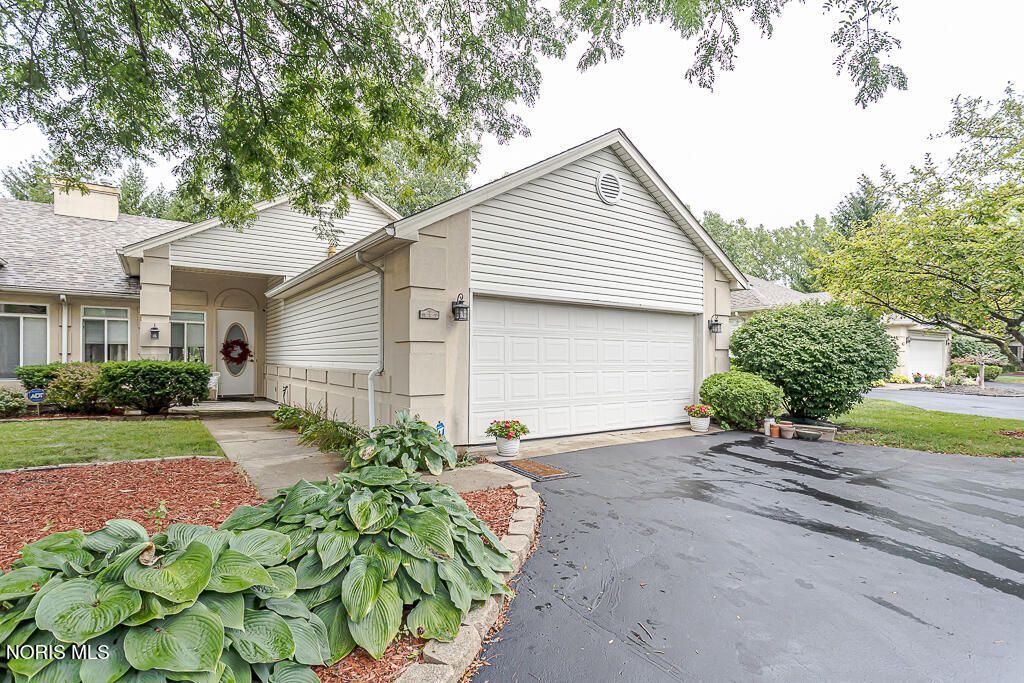
Beautifully maintained three-bedroom, two-full-bath condo offering convenient one-level living with no association and no monthly fees. The inviting living area features a cozy gas fireplace, while the spacious kitchen includes a newer refrigerator and plenty of room for cooking and gathering. All appliances remain, including the washer and dryer. Step outside to a charming private rear patio framed by elegant wrought-iron fencing-an ideal spot to relax or entertain. Additional highlights include an attached garage, a roof that is only two years old, and a move-in-ready interior that shows exceptionally well.
Property Features
Property Type: Residential - Condominium
Cooling: Central Air
Fireplaces: 1
Garage: 2 car attached
Heating: Forced Air, Natural Gas
Home Style: Traditional
Roof Type: Shingle
Stories: 1.0
Year Built: 1999
Amenities
Ceiling Fan(s)
No Interior Steps
Vaulted Ceiling(s)
Feature Descriptions
Appliances: Dishwasher, Water Heater, Disposal, Dryer, Gas Oven, Refrigerator, Washer
Days on Site: 29
Exterior: Stucco, Vinyl Siding
Fireplace: Family Room, Gas, Gas Log
Flooring: Carpet, Ceramic Tile
Laundry: Inside, Main Level
Parcel#: 09-84343
Parking: Attached Garage, Driveway, Garage Door Opener
Parking Notes: Attached Garage, Driveway, Garage Door Opener
Patio/Porch: Rear Porch
Pets Allowed: Yes
Sewer: Public Sewer, Sanitary Sewer, Storm Sewer
Utilities: Cable Connected, Electricity Connected, Natural Gas Connected, Sewer Connected, Water Connected
Water: Public
Room Sizes
Family Room: Level - Main
Kitchen: Level - Main
Primary Bedroom 1: Level - Main
Bedroom 3: Level - Main
Bedroom 2: Level - Main
Dining Room: Level - Main
Local Schools
High School: Rogers
Middle School: None
Elementary School: Keyser
School District: Toledo
Listed By / Shown By
Listed By
Agency Name: Key Realty
Shown By
Agent Name: Oliver Moreau
Agent Phone: (216) 619-9696
Agency Title: Progressive Urban Real Estate

Estimate Your Payment
Estimated Payment
$ 503.19 per month $444.89 Principal & Interest $0.00 Property Tax (data not provided by mls) $58.30 Homeowner's InsuranceChange Payment Information

Oliver Moreau
Cell: (216) 536-8535
Email Me

Privacy Policy / DMCA Notice / ADA Accessibility


This site is hosted, designed and copyright
© 1994 - 2026 by
Delta Media Group, Inc. -- Patent Pending --
917 Hilltop Lane | MLS# 10011550
This condo located at 917 Hilltop Lane, Toledo, OH 43615 is currently listed for sale with an asking price of $199,900. This property was built in 1999 and has 3 bedrooms and 2 full baths with 1316 sq. ft. Hilltop Lane is located in the Inverwest subdivision within the Toledo school district. Search Inverwest real estate on omoreau.progressiveurban.com today.