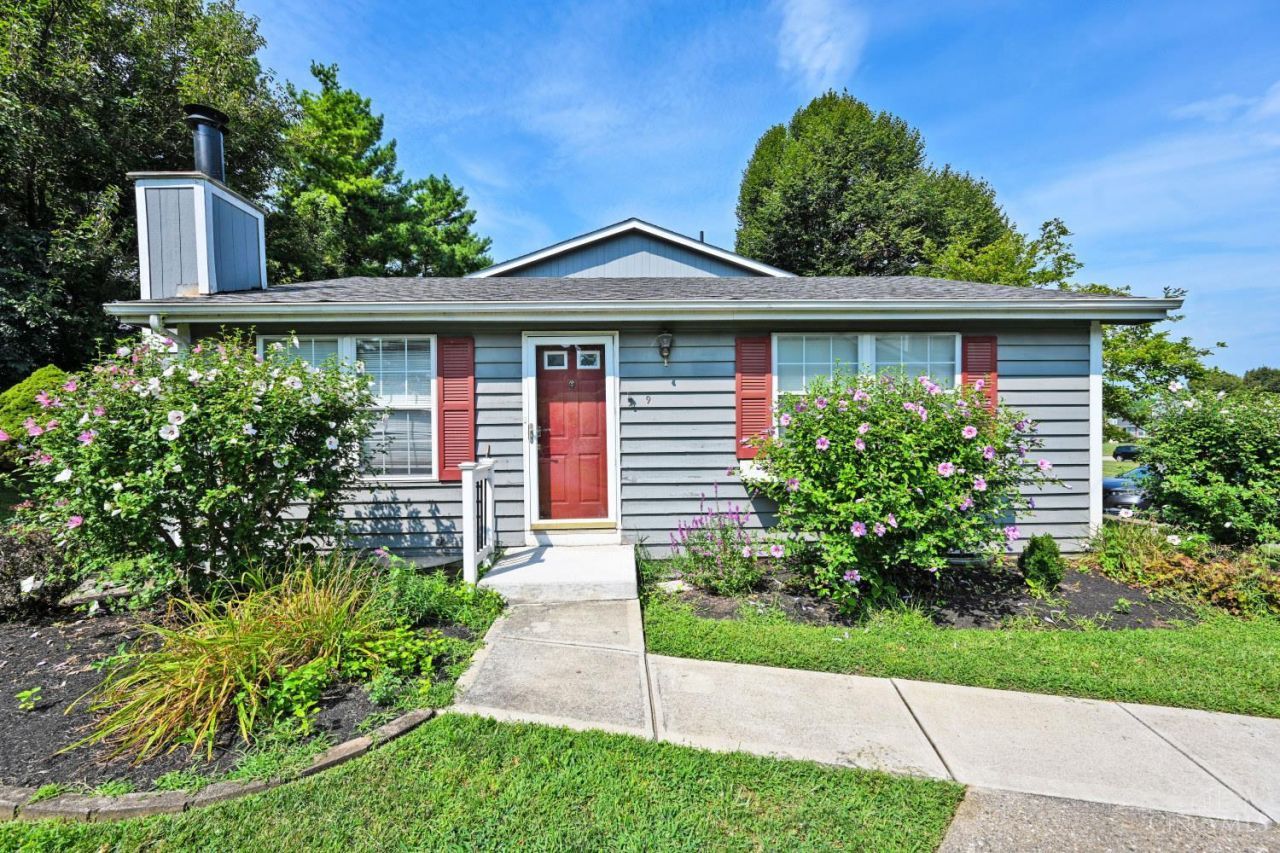


BEDS2
BATHS1 full
SQUARE FEET1,383
MLS#1891741
STATUSActive
PROPERTY TYPEResidential - Condominium
SUBDIVISIONPepperidge Condominiums
SCHOOLFairfield
Property Description
Check out this conveniently located ranch-style condo offering easy, low-maintenance living. The fully finished basement provides valuable additional living space, while the community pool is perfect for relaxing and enjoying the warmer months. SOLD AS IS
Property Features
Property Type: Residential - Condominium
Basement: Yes
Basement: Full
Cooling: Central Air
Heating: Electric, Heat Pump
Home Style: Ranch
Lot Size: 0.02 Acres
Roof Type: Shingle
Stories: 1.0
Taxes: $796
Year Built: 1984
Feature Descriptions
Appliances: Dishwasher, Garbage Disposal, Microwave, Oven/Range
Association Includes: MaintenanceExterior, SnowRemoval, Trash, Water, LandscapingCommunity, Pool
Association Name: Pepperidge of Wildwd
Basement Fatures: Finished
Condo: Other
Days on Site: 11
Exterior: Cedar
Family Room: Fireplace
Flex Rooms: Bonus Room
Foundation: Poured
Garage/Carport: None
Gas: None
HOA Fee: 385/Monthly
HOA Y/N: 1
Kitchen: Eat-In, Walkout
Parcel #: A0700-191-000-144
Parking: On Street
Primary Bathroom: Other
Primary Bedroom: Other
Rooms Total: 5
Sewer: Public Sewer
SQFT Basement: 546
Tax Abatement: No
Unit Entry Level: 1
Water: Public
Water Heater: Electric
Window Features: Double Hung, Insulated
Room Sizes
Primary Bedroom: 13 X 11 Level - 1
Bedroom 2: 12 X 10 Level - 1
Family Room: 25 X 15 Level - Lower
Living Room: 17 X 16 Level - 1
Local Schools
School District: Fairfield
Listed By / Shown By
Listed By
Agency Name: Comey & Shepherd
Shown By
Agent Name: Oliver Moreau
Agent Phone: (216) 619-9696
Agency Title: Progressive Urban Real Estate

Estimate Your Payment
Estimated Payment
$ 453.99 per month $342.74 Principal & Interest $66.33 Property Tax $44.92 Homeowner's InsuranceChange Payment Information

Oliver Moreau
Cell: (216) 536-8535
Email Me

Privacy Policy / DMCA Notice / ADA Accessibility


This site is hosted, designed and copyright
© 1994 - 2026 by
Delta Media Group, Inc. -- Patent Pending --
9 Criswell Lane | MLS# 1891741
This condo located at 9 Criswell Lane, Fairfield, OH 45014 is currently listed for sale with an asking price of $154,000. This property was built in 1984 and has 2 bedrooms and 1 full baths with 1383 sq. ft. Criswell Lane is located in the Pepperidge Condominiums subdivision within the Fairfield school district. Search Pepperidge Condominiums real estate on omoreau.progressiveurban.com today.