

BEDS4
BATHS3 full 1 partial
SQUARE FEET3,366
MLS#226032013
STATUSActive
PROPERTY TYPEResidential - Single Family
SUBDIVISIONCountrywood
SCHOOLPICKERINGTON LOCAL
Property Description
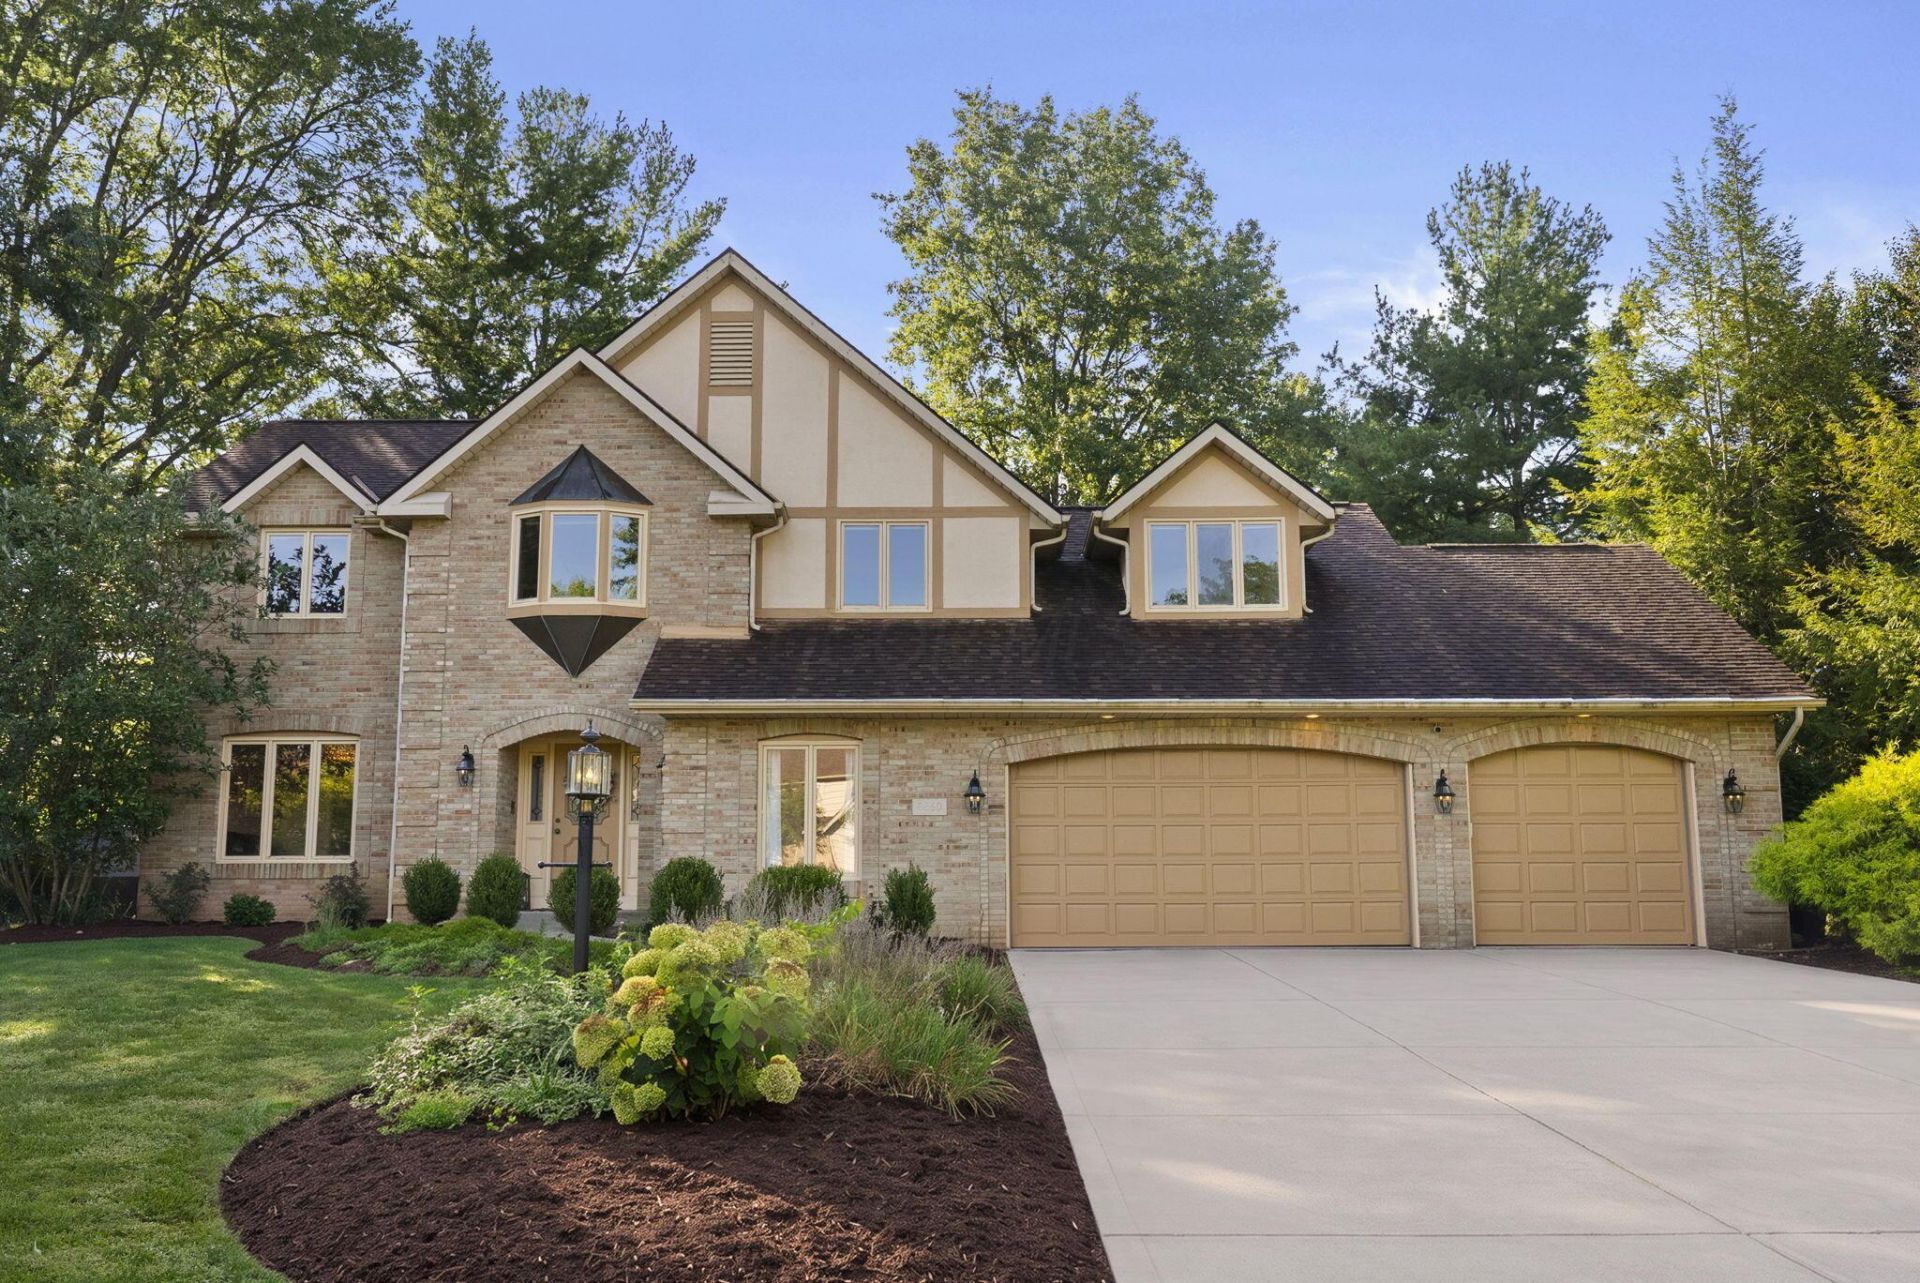
Welcome to this beautifully custom-built home, perfectly situated on one of the largest and most private lots in the highly desirable Countrywood community. This exceptional property is surrounded by mature trees, professional landscaping that create a picturesque setting year-round.Inside, you'll find an inviting floor plan featuring a spacious great room, elegant formal living and dining rooms, and a dedicated first-floor den that's perfect for a home office or study. The finished lower level adds incredible flexibility with a large recreation room, a fifth bedroom, and a third full bathroom--ideal for guests, multi-generational living, or additional entertaining space.Outside, enjoy your own private retreat on the expansive paver patio, surrounded by beautiful landscaping and plenty of room to relax or entertain. A spacious three-car garage provides ample storage and convenience.This is a home that has been lovingly cared for and is ready for its next chapter. Be sure to explore the additional photos and experience everything this remarkable Countrywood property has to offer.
Property Features
Property Type: Residential - Single Family
Basement: Yes
Basement: Partial
Cooling: Central Air
Garage: 3
Heating: Forced Air
Lot Size: 0.36 Acres
Taxes: $6,565
Year Built: 1986
Feature Descriptions
Days on Site: 60
Exterior: Brick, Stucco
Fireplace: Gas Log
Flooring: Carpet, Ceramic/Porcelain
Interior Amenities: Whirlpool/Tub
Parcel #: 03-60355-200
Parking: Garage Door Opener
Local Schools
School District: PICKERINGTON LOCAL
Listed By / Shown By
Listed By
Agency Name: The Westwood Real Estate Co.
Shown By
Agent Name: Oliver Moreau
Agent Phone: (216) 619-9696
Agency Title: Progressive Urban Real Estate

Estimate Your Payment
Estimated Payment
$ 1,767.94 per month $1,079.40 Principal & Interest $547.08 Property Tax $141.46 Homeowner's InsuranceChange Payment Information

Oliver Moreau
Cell: (216) 536-8535
Email Me

Privacy Policy / DMCA Notice / ADA Accessibility


This site is hosted, designed and copyright
© 1994 - 2026 by
Delta Media Group, Inc. -- Patent Pending --
8860 Shenandoah Drive Nw | MLS# 226032013
This single family home located at 8860 Shenandoah Drive Nw, Pickerington, OH 43147 is currently listed for sale with an asking price of $485,000. This property was built in 1986 and has 4 bedrooms and 3 full and 1 partial baths with 3366 sq. ft. Shenandoah Drive Nw is located in the Countrywood subdivision within the PICKERINGTON LOCAL school district. Search Countrywood real estate on omoreau.progressiveurban.com today.