

BEDS2
BATHS2 full
SQUARE FEET1,547
MLS#20100561
STATUSActive
PROPERTY TYPEResidential - Condominium
SCHOOLLexington Local
Property Description
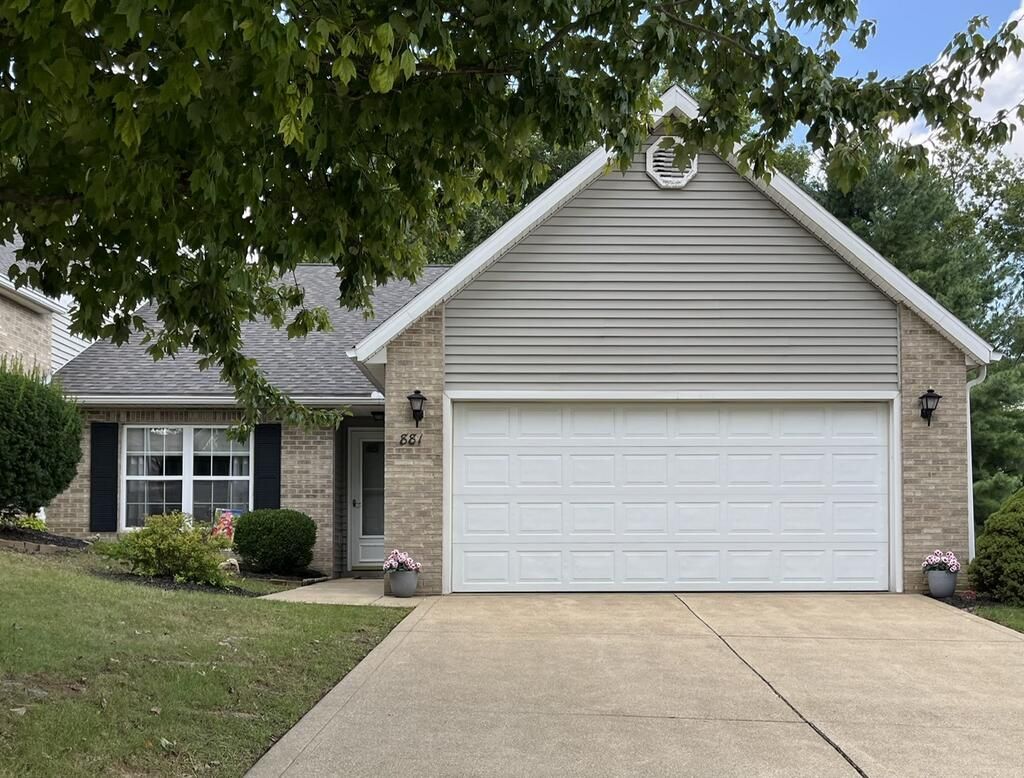
Welcome to 881 Red Oak Trail! This well-maintained, ranch style condo offers 2 large bedrooms, 2 full bathrooms, spacious great room with vaulted ceilings and access to recently updated back patio! Functional kitchen with eating bar, newer appliances and beautiful granite counter tops! Large laundry room with sink and storage cabinets. Tons of storage space can be found in the hall closet (so big it's been turned into a home office), oversized 2 car garage and attic space! New roof 2019. Nestled in a desirable neighborhood close to shopping, restaurants and so much more. Lexington Schools! 14 month Home Warranty included at list price!
Property Features
Property Type: Residential - Condominium
Cooling: Central Air
Heating: Forced Air, Natural Gas
Roof Type: Composition
Stories: 1.0
Taxes: $2,876
Year Built: 1994
Feature Descriptions
Additional Structures: None
Appliances: Dishwasher, Electric Range, Gas Water Heater, Microwave, Refrigerator
Days on Site: 57
Exterior: Brick
Exterior: None
Financing: Cash, Conventional
Flooring: Carpet, Vinyl
Foundation: Slab
Garage Y/N: Yes
HOA Fee Includes: Maintenance Grounds
HOA Y/N: Yes
Interior: Cathedral Ceiling(s), Shower/Tub, Walk-In Closet(s), Dining Room, Eat-in Kitchen, Laundry, Living Room, Main Level Primary Bedroom, Primary Bedroom with Bath
Laundry: Laundry Room
Lot: Curbs, Lawn, Level, Sidewalks, City Lot
Parcel #: 0569214302073
Parking: Concrete, Attached, Garage, Garage Door Opener
Parking Total: 2
Patio/Porch: Open, Patio, Porch
Rooms Total: 6
Sewer: Public Sewer
Structure Type: Onsite Built
Water: Public
Room Sizes
Primary Bedroom: 17.17 X 11.83 Level - Main
Bedroom 2: 15.58 X 12.33 Level - Main
Dining Room: 9.50 X 11.17 Level - Main
Kitchen: 9.33 X 10.17 Level - Main
Living Room: 22.00 X 16.50 Level - Main
Office: 7.67 X 6.33 Level - Main
Local Schools
School District: Lexington Local
Listed By / Shown By
Listed By
Agency Name: Haring Realty, Inc.
Shown By
Agent Name: Oliver Moreau
Agent Phone: (216) 619-9696
Agency Title: Progressive Urban Real Estate

Estimate Your Payment
Estimated Payment
$ 856.14 per month $545.04 Principal & Interest $239.67 Property Tax $71.43 Homeowner's InsuranceChange Payment Information

Oliver Moreau
Cell: (216) 536-8535
Email Me

Privacy Policy / DMCA Notice / ADA Accessibility


This site is hosted, designed and copyright
© 1994 - 2026 by
Delta Media Group, Inc. -- Patent Pending --
881 Red Oak Trail | MLS# 20100561
This condo located at 881 Red Oak Trail, Lexington, OH 44904 is currently listed for sale with an asking price of $244,900. This property was built in 1994 and has 2 bedrooms and 2 full baths with 1547 sq. ft. Red Oak Trail is located within the Lexington Local school district. Search Lexington real estate on omoreau.progressiveurban.com today.