

BEDS2
BATHS2 full
SQUARE FEET2,063
MLS#1890244
STATUSActive
PROPERTY TYPEResidential - Single Family
SCHOOLCincinnati
Property Description
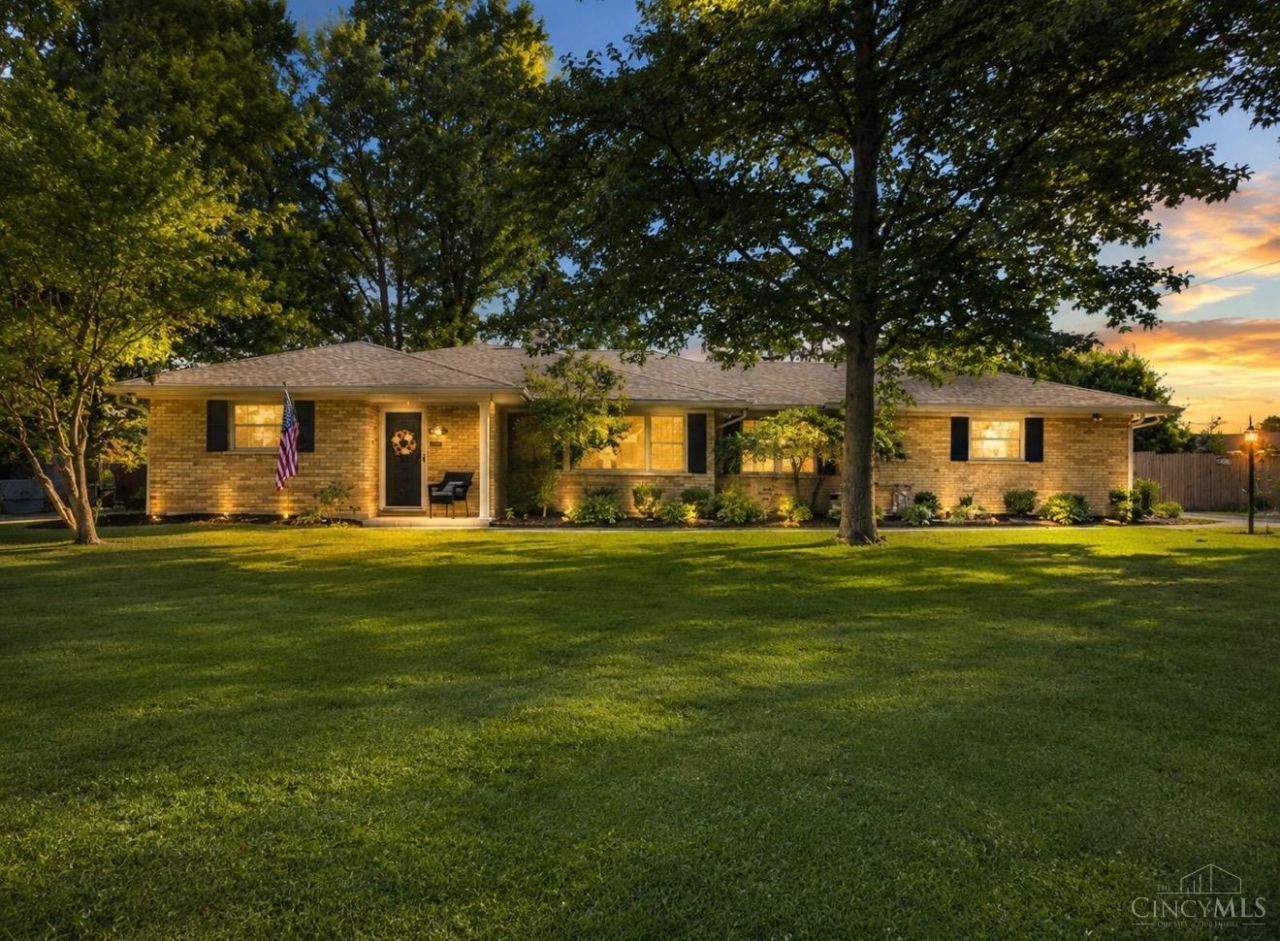
New price! Motivated sellers! A rare opportunity in sought-after Amberley Village! Tucked away on a cul-de-sac corner lot, this well-maintained ranch offers over 2,000 square feet of living space on nearly half an acre. Filled with classic charm and complemented by select modern updates, this home also offers plenty of opportunity to add your own special touch. Inside, you'll find two spacious bedrooms, two full baths, generously sized rooms throughout, and a beautiful breakfast room that's sure to become a favorite gathering spot. Step outside and discover your own private backyard oasis, complete with an in-ground pool and plenty of space to relax, entertain, and enjoy the warmer months. All of this just minutes from highway access, making it easy to get nearly anywhere in Greater Cincinnati. Homes in this area don't come available often, don't miss your chance to make this one your own! Seller is offering a home warranty.
Property Features
Property Type: Residential - Single Family
Basement: None
Cooling: Attic fan, Central Air
Fireplaces: 1
Garage: 2
Heating: Gas, Hot Water
Home Style: Ranch
Lot Size: 0.40 Acres
Roof Type: Shingle
Stories: 1.0
Taxes: $2,564
Year Built: 1956
Amenities
Corner Lot
Cul de sac
Deck
Patio
Feature Descriptions
Appliances: Dishwasher, Microwave, Oven/Range, Refrigerator
Buildings: Shed
Days on Site: 23
Exterior: Brick
Family Room: Fireplace, Wood Floor, Other
Fencing: Privacy
Fireplace Features: Wood
Foundation: Slab
Garage/Carport: Rear, Garage Attached
Gas: Natural
Great Room: Walkout, Wood Floor, Other
Kitchen: Eat-In, Wood Floor
Miscellaneous: 220 Volt, Attic Storage, Cable, Ceiling Fan, Home Warranty
Parcel #: 526-0120-0194-00
Parking: On Street, Driveway
Primary Bathroom: Shower, Other
Primary Bedroom: Bath Adjoins, Other
Rooms Total: 7
Sewer: Public Sewer
Swimming Pool: In-Ground
Swimming Pool: Yes
Tax Abatement: No
Water: Public
Water Heater: Gas
Window Features: Double Hung
Room Sizes
Primary Bedroom: 17 X 13 Level - 1
Bedroom 2: 12 X 12 Level - 1
Breakfast Room: 20 X 7 Level - 1
Dining Room: 11 X 10 Level - 1
Family Room: 20 X 14 Level - 1
Great Room: 23 X 15 Level - 1
Living Room: 23 X 15 Level - 1
Laundry Room: 8 X 8 Level - 1
Local Schools
School District: Cincinnati
Listed By / Shown By
Listed By
Agency Name: Comey & Shepherd
Shown By
Agent Name: Oliver Moreau
Agent Phone: (216) 619-9696
Agency Title: Progressive Urban Real Estate

Estimate Your Payment
Estimated Payment
$ 1,283.49 per month $945.87 Principal & Interest $213.67 Property Tax $123.96 Homeowner's InsuranceChange Payment Information

Oliver Moreau
Cell: (216) 536-8535
Email Me

Privacy Policy / DMCA Notice / ADA Accessibility


This site is hosted, designed and copyright
© 1994 - 2026 by
Delta Media Group, Inc. -- Patent Pending --
8575 Kentland Court | MLS# 1890244
This single family home located at 8575 Kentland Court, Amberley, OH 45236 is currently listed for sale with an asking price of $425,000. This property was built in 1956 and has 2 bedrooms and 2 full baths with 2063 sq. ft. Kentland Court is located within the Cincinnati school district. Search Amberley real estate on omoreau.progressiveurban.com today.