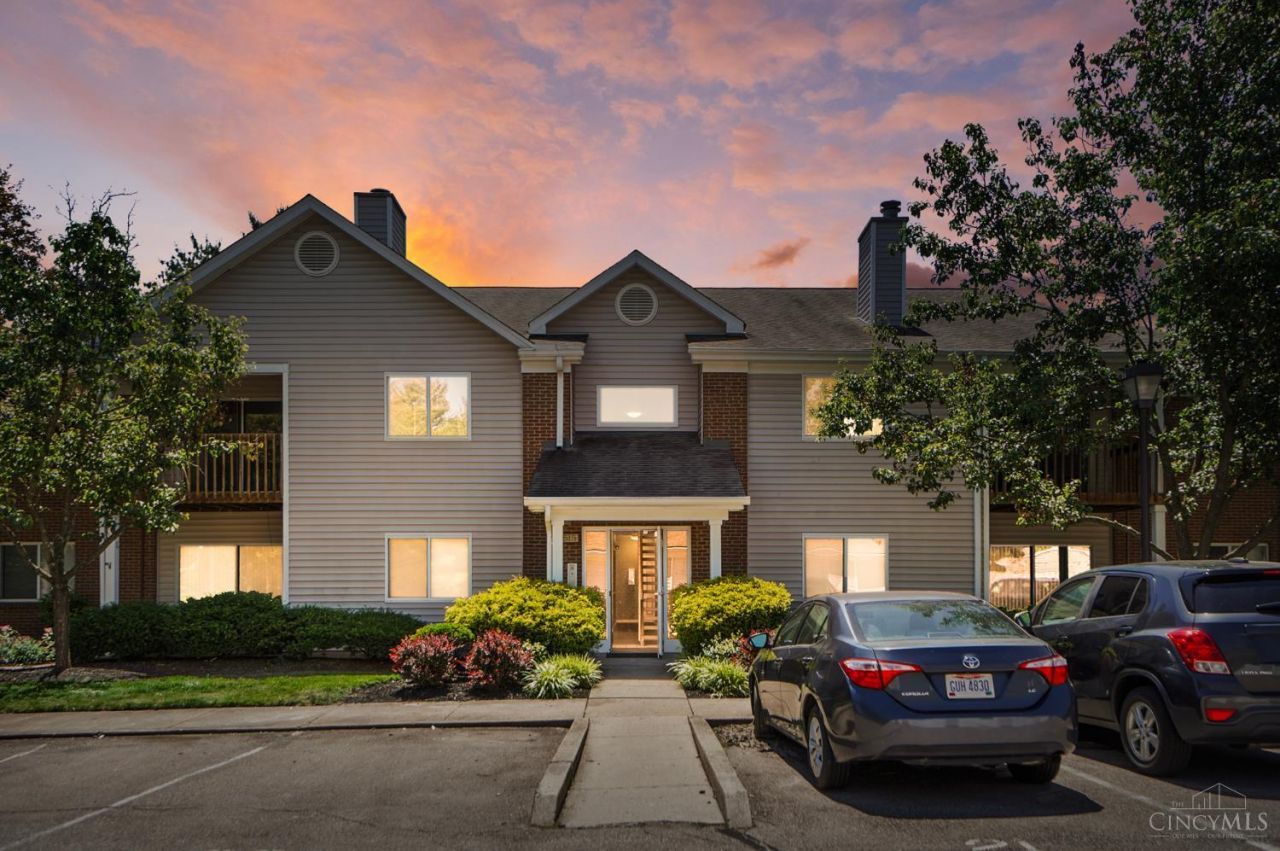


BEDS2
BATHS2 full
SQUARE FEET1,025
MLS#1891793
STATUSPending
PROPERTY TYPEResidential - Condominium
SCHOOLKings
Property Description
Investor/rehab special!!! As Is. No rental allowed per HOA. Two bedroom, two bath with balcony, detached 1 car garage, extra storage. Estate sale. Needs new countertops, flooring, bathroom vanities, at least one bathroom has plumbing repairs needed. One Dog or Cat permitted. Cash offers only. Attorney will not review any offers until September 1st. All offers due by 12pm September 1st. Please give until 8 PM September 1 for a response time. Assigned parking spot is 21 and garage is #11.
Property Features
Property Type: Residential - Condominium
Basement: None
Cooling: Central Air
Fireplaces: 1
Garage: 1
Heating: Electric, Heat Pump
Home Style: Traditional
Lot Size: 0.03 Acres
Roof Type: Shingle
Stories: 1.0
Taxes: $1,942
Year Built: 1992
Amenities
Balcony
Feature Descriptions
Appliances: Dryer, Oven/Range, Washer
Association Includes: MaintenanceExterior, Sewer, SnowRemoval, Trash, AssociationDues, LandscapingCommunity
Association Name: Towne Properties
Condo: Other
Days on Site: 8
Exterior: Brick, Vinyl Siding
Features: Pets Allowed, Unit On Top Floor, Laundry-In Unit
Fireplace Features: Wood
Foundation: Slab
Garage/Carport: Garage Detached
Gas: Natural
HOA Fee: 358/Monthly
HOA Y/N: 1
Kitchen: Wood Cabinets
Parcel #: 1615326035
Parking: 1 Assigned
Primary Bathroom: Shower
Public Transportation: Warren County Transit
Rooms Total: 5
Sewer: Public Sewer
Tax Abatement: No
Unit Entry Level: 1
Water: Public
Water Heater: Electric
Window Features: Vinyl
Room Sizes
Primary Bedroom: 16 X 9 Level - 1
Bedroom 2: 10 X 11 Level - 1
Dining Room: 7 X 10 Level - 1
Living Room: 14 X 13 Level - 1
Laundry Room: 7 X 8 Level - 1
Local Schools
School District: Kings
Listed By / Shown By
Listed By
Agency Name: Comey & Shepherd
Shown By
Agent Name: Oliver Moreau
Agent Phone: (216) 619-9696
Agency Title: Progressive Urban Real Estate

Estimate Your Payment
Estimated Payment
$ 476.49 per month $278.20 Principal & Interest $161.83 Property Tax $36.46 Homeowner's InsuranceChange Payment Information

Oliver Moreau
Cell: (216) 536-8535
Email Me

Privacy Policy / DMCA Notice / ADA Accessibility


This site is hosted, designed and copyright
© 1994 - 2026 by
Delta Media Group, Inc. -- Patent Pending --
8515 Island Pines Place, Unit 5 | MLS# 1891793
This condo located at 8515 Island Pines Place, Unit 5, Deerfield Township, OH 45039 is currently listed for sale with an asking price of $125,000. This property was built in 1992 and has 2 bedrooms and 2 full baths with 1025 sq. ft. Island Pines Place, Unit 5 is located within the Kings school district. Search Deerfield Township real estate on omoreau.progressiveurban.com today.