

BEDS3
BATHS1 full 1 partial
SQUARE FEET1,658
MLS#5229280
STATUSActive
PROPERTY TYPEResidential - Single Family
SUBDIVISIONBayridge Sub 6
SCHOOLWilloughby-Eastlake - 4309
Property Description
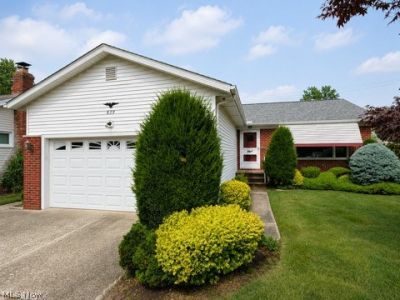
Welcome home to this well maintained Willowick ranch featuring a new roof (2025) and hot water tank (2024). All appliances stay, making this home move in ready. Enjoy a full basement with a spacious rec room, perfect for entertaining or additional living space, along with a nice backyard deck and a lawn sprinkler system. Conveniently located with easy freeway access and just minutes from Willowick shopping, restaurants, parks, and everyday amenities, this home offers comfort and convenience.
Property Features
Property Type: Residential - Single Family
Basement: Yes
Basement: Finished
Cooling: Central Air
Garage: 2 car attached
Heating: Forced Air, Gas
Home Style: Ranch
Lot Size: 0.18 Acres
Roof Type: Asphalt, Fiberglass
Stories: 1.0
Taxes: $3,368 / year
Year Built: 1961
Feature Descriptions
Appliances: Built-In Oven, Cooktop, Dryer, Disposal, Microwave, Refrigerator, Washer
Exterior: Aluminum Siding, Brick
Laundry: In Basement
Parcel#: 28-A-039-M-00-047-0
Parking: Attached, Garage
Sewer: Public Sewer
Water: Public
Room Sizes
Recreation: 13 x 37 Level - Lower
Bedroom: 11 x 12 Level - First
Bedroom: 10 x 11 Level - First
Primary Bedroom: 13 x 14 Level - First
Dining Room: 9 x 10 Level - First
Eat-in Kitchen: 9 x 16 Level - First
Living Room: 17 x 12 Level - First
Local Schools
School District: Willoughby-Eastlake - 4309
Listed By / Shown By
Listed By
Agency Name: Glasshouse Realty Group, LLC
Agency Contact: frankslemc@gmail.com, 440-476-6400
Shown By
Agent Name: Oliver Moreau
Agent Phone: (216) 619-9696
Agency Title: Progressive Urban Real Estate

Estimate Your Payment
Estimated Payment
$ 781.60 per month $442.89 Principal & Interest $280.67 Property Tax $58.04 Homeowner's InsuranceChange Payment Information

Oliver Moreau
Cell: (216) 536-8535
Email Me

Listing data compilation and photo(s) © 2026 - Multiple Listing Service, Inc. – All Rights Reserved
The photos may be altered, edited, enhanced or virtually staged.
Privacy Policy / DMCA Notice / ADA Accessibility


This site is hosted, designed and copyright
© 1994 - 2026 by
Delta Media Group, Inc. -- Patent Pending --
839 Deborah Drive | MLS# 5229280
This single family home located at 839 Deborah Drive, Willowick, OH 44095 is currently listed for sale with an asking price of $199,000. This property was built in 1961 and has 3 bedrooms and 1 full and 1 partial baths with 1658 sq. ft. Deborah Drive is located in the Bayridge Sub 6 subdivision within the Willoughby-Eastlake - 4309 school district. Search Bayridge Sub 6 real estate on omoreau.progressiveurban.com today.