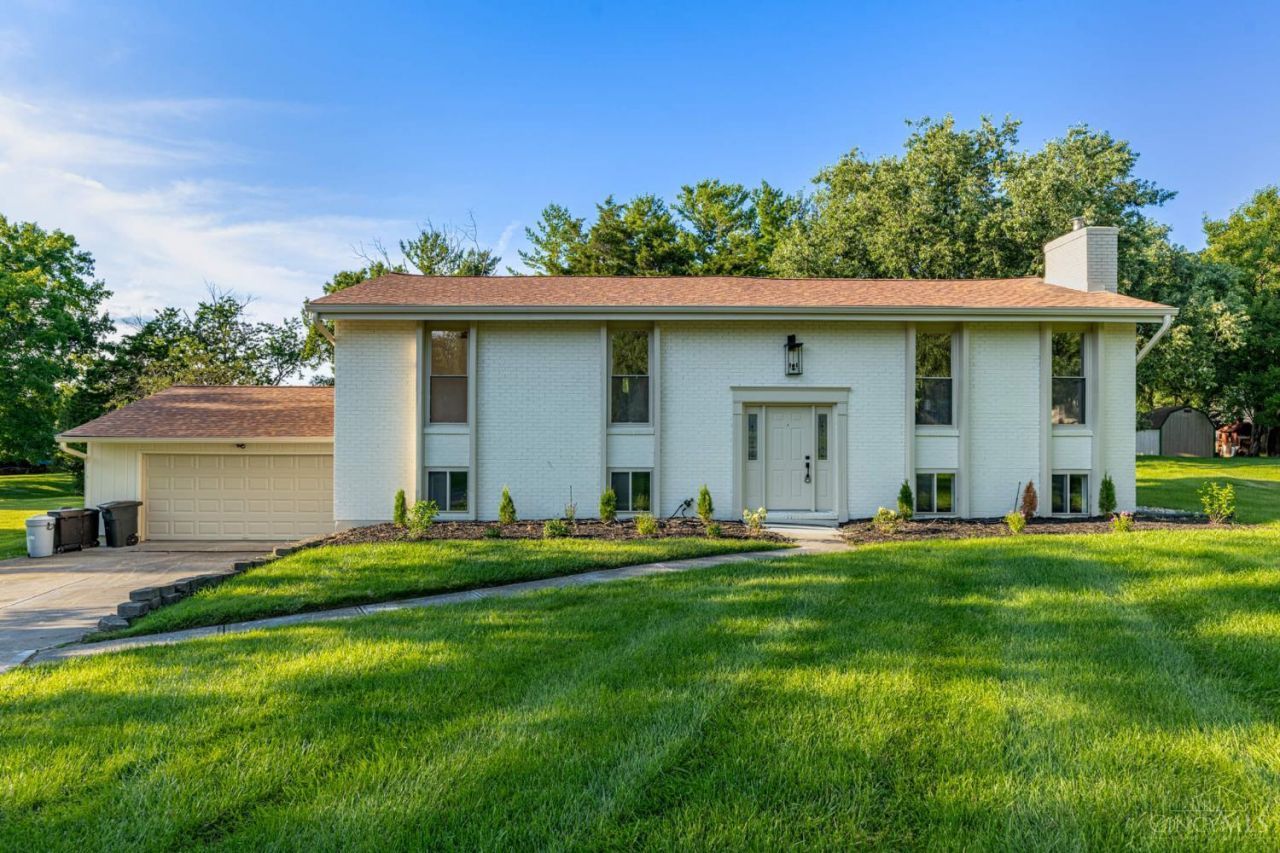


BEDS4
BATHS2 full 1 partial
SQUARE FEET2,260
MLS#1891372
STATUSActive
PROPERTY TYPEResidential - Single Family
SCHOOLLakota
Property Description
Welcome home to this beautifully renovated, open-concept home where modern finishes and thoughtful updates come together seamlessly! Step inside to find brand-new flooring throughout and a bright, inviting layout perfect for both everyday living and entertaining. The completely updated kitchen features quartz countertops, stainless steel appliances, and stylish finishes, all opening effortlessly to the main living space. The bathrooms have also been beautifully refreshed with new vanities, modern tile, and updated fixtures. With its fresh, move-in-ready feel and fantastic location close to highways, shopping, dining, and everyday conveniences, this home offers the perfect combination of style, comfort, and convenience. Nothing left to do but move in and enjoy!
Property Features
Property Type: Residential - Single Family
Basement: Yes
Basement: Partial
Cooling: Central Air
Garage: 2
Heating: Gas
Home Style: Other
Lot Size: 0.55 Acres
Roof Type: Shingle
Taxes: $2,362
Year Built: 1974
Feature Descriptions
Appliances: Dishwasher, Microwave, Oven/Range
Basement Fatures: Finished
Days on Site: 9
Exterior: Brick
Foundation: Poured
Garage/Carport: Front, Garage Attached
Gas: Natural
Lot Dimensions: Irregular
Parcel #: M5620-111-000-072
Primary Bathroom: Shower
Primary Bedroom: Bath Adjoins
Rooms Total: 8
Sewer: Public Sewer
SQFT Basement: 860
Tax Abatement: No
Water: Public
Water Heater: Gas
Window Features: Vinyl
Room Sizes
Primary Bedroom: 16 X 11 Level - 1
Bedroom 2: 12 X 13 Level - 1
Bedroom 3: 10 X 10 Level - 1
Bedroom 4: 16 X 11 Level - Lower
Dining Room: 10 X 10 Level - 1
Family Room: 16 X 22 Level - Lower
Living Room: 24 X 14 Level - 1
Local Schools
School District: Lakota
Listed By / Shown By
Listed By
Agency Name: Irongate Inc.
Shown By
Agent Name: Oliver Moreau
Agent Phone: (216) 619-9696
Agency Title: Progressive Urban Real Estate

Estimate Your Payment
Estimated Payment
$ 1,354.51 per month $1,023.54 Principal & Interest $196.83 Property Tax $134.14 Homeowner's InsuranceChange Payment Information

Oliver Moreau
Cell: (216) 536-8535
Email Me

Privacy Policy / DMCA Notice / ADA Accessibility


This site is hosted, designed and copyright
© 1994 - 2026 by
Delta Media Group, Inc. -- Patent Pending --
8249 Lakenoll Court | MLS# 1891372
This single family home located at 8249 Lakenoll Court, West Chester, OH 45069 is currently listed for sale with an asking price of $459,900. This property was built in 1974 and has 4 bedrooms and 2 full and 1 partial baths with 2260 sq. ft. Lakenoll Court is located within the Lakota school district. Search West Chester real estate on omoreau.progressiveurban.com today.