

BEDS3
BATHS1 full 1 partial
SQUARE FEET1,700
MLS#5229610
STATUSActive
PROPERTY TYPEResidential - Single Family
SUBDIVISIONPhillips Add
SCHOOLMarietta City
Property Description
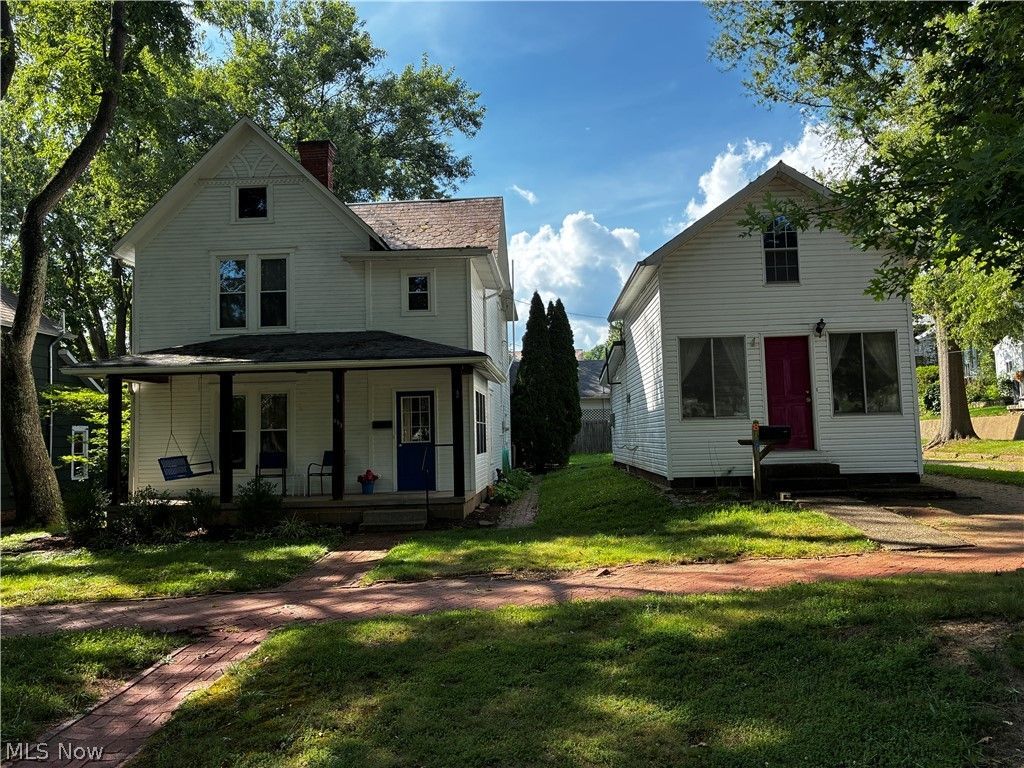
TWO HOMES for ONE PRICE! This is a rare find as there are two homes on the same tax parcel, offering the owner the unique opportunity to live in one and receive rental income to help pay the mortgage. The home at 813 Washington St is a 3 bedroom, 1 1/2 bath two story with living room, den and huge eat-in kitchen. There is a nice front porch and a courtyard and second story deck off the large master bedroom at the rear of the home. The second home is an efficiency type of floorplan in a stand alone home that has been rented out by the current owner over the years and should bring upwards of $500 per month in today's market. Both homes are vacant and ready for immediate occupancy.
Property Features
Property Type: Residential - Single Family
Basement: Partial, Unfinished, Sump Pump
Basement: Yes
Cooling: Central Air
Fireplaces: 1
Heating: Forced Air, Gas
Home Style: Conventional
Lot Size: 0.11 Acres
Roof Type: Metal, Rolled/Hot Mop, Slate
Stories: 2.0
Taxes: $1,750 / year
Year Built: 1900
Amenities
Ceiling Fan(s)
Crown Molding
Entrance Foyer
Eat-in Kitchen
His and Hers Closets
High Speed Internet
Laminate Counters
Multiple Closets
Recessed Lighting
Natural Woodwork
Courtyard
Feature Descriptions
Appliances: Dryer, Disposal, Microwave, Range, Refrigerator, Washer
Community Features: Curbs, Street Lights, Sidewalks
Exterior: Vinyl Siding, Wood Siding
Fireplace: Gas Log, Living Room
Laundry: In Kitchen
Lot: Corner Lot, City Lot, Flat, Front Yard, Level, Rectangular Lot
Parcel#: 2400-12604-000
Parking: On Street
Patio/Porch: Covered, Deck, Front Porch, Porch
Security: Smoke Detector(s)
Sewer: Public Sewer
View: City
Water: Public
Window: Double Pane Windows, Insulated Windows
Room Sizes
Other: 9 x 6 Level - First
Laundry: N D x N D Level - First
Entry/ Foyer: 13 x 6 Level - First
Bathroom: 6 x 9 Level - Second
Bedroom: 12 x 11 Level - Second
Bedroom: 15 x 13 Level - Second
Primary Bedroom: 20 x 11 Level - Second
Dining Room: 15 x 11 Level - First
Eat-in Kitchen: 22 x 11 Level - First
Living Room: 15 x 13 Level - First
Local Schools
School District: Marietta City
Listed By / Shown By
Listed By
Agency Name: McCarthy Real Estate, Inc.
Agency Contact: 740-525-7175, 740-373-1523
Shown By
Agent Name: Oliver Moreau
Agent Phone: (216) 619-9696
Agency Title: Progressive Urban Real Estate

Estimate Your Payment
Estimated Payment
$ 714.73 per month $502.98 Principal & Interest $145.83 Property Tax $65.92 Homeowner's InsuranceChange Payment Information

Oliver Moreau
Cell: (216) 536-8535
Email Me

Listing data compilation and photo(s) © 2026 - Multiple Listing Service, Inc. – All Rights Reserved
The photos may be altered, edited, enhanced or virtually staged.
Privacy Policy / DMCA Notice / ADA Accessibility


This site is hosted, designed and copyright
© 1994 - 2026 by
Delta Media Group, Inc. -- Patent Pending --
813-815 Washington St | MLS# 5229610
This single family home located at 813-815 Washington St , Marietta, OH 45750 is currently listed for sale with an asking price of $226,000. This property was built in 1900 and has 3 bedrooms and 1 full and 1 partial baths with 1700 sq. ft. 813-815 Washington St is located in the Phillips Add subdivision within the Marietta City school district. Search Phillips Add real estate on omoreau.progressiveurban.com today.