

BEDS4
BATHS2 full 1 partial
SQUARE FEET3,733
MLS#226030283
STATUSActive
PROPERTY TYPEResidential - Single Family
SUBDIVISIONSlate Ridge
SCHOOLREYNOLDSBURG CITY
Property Description
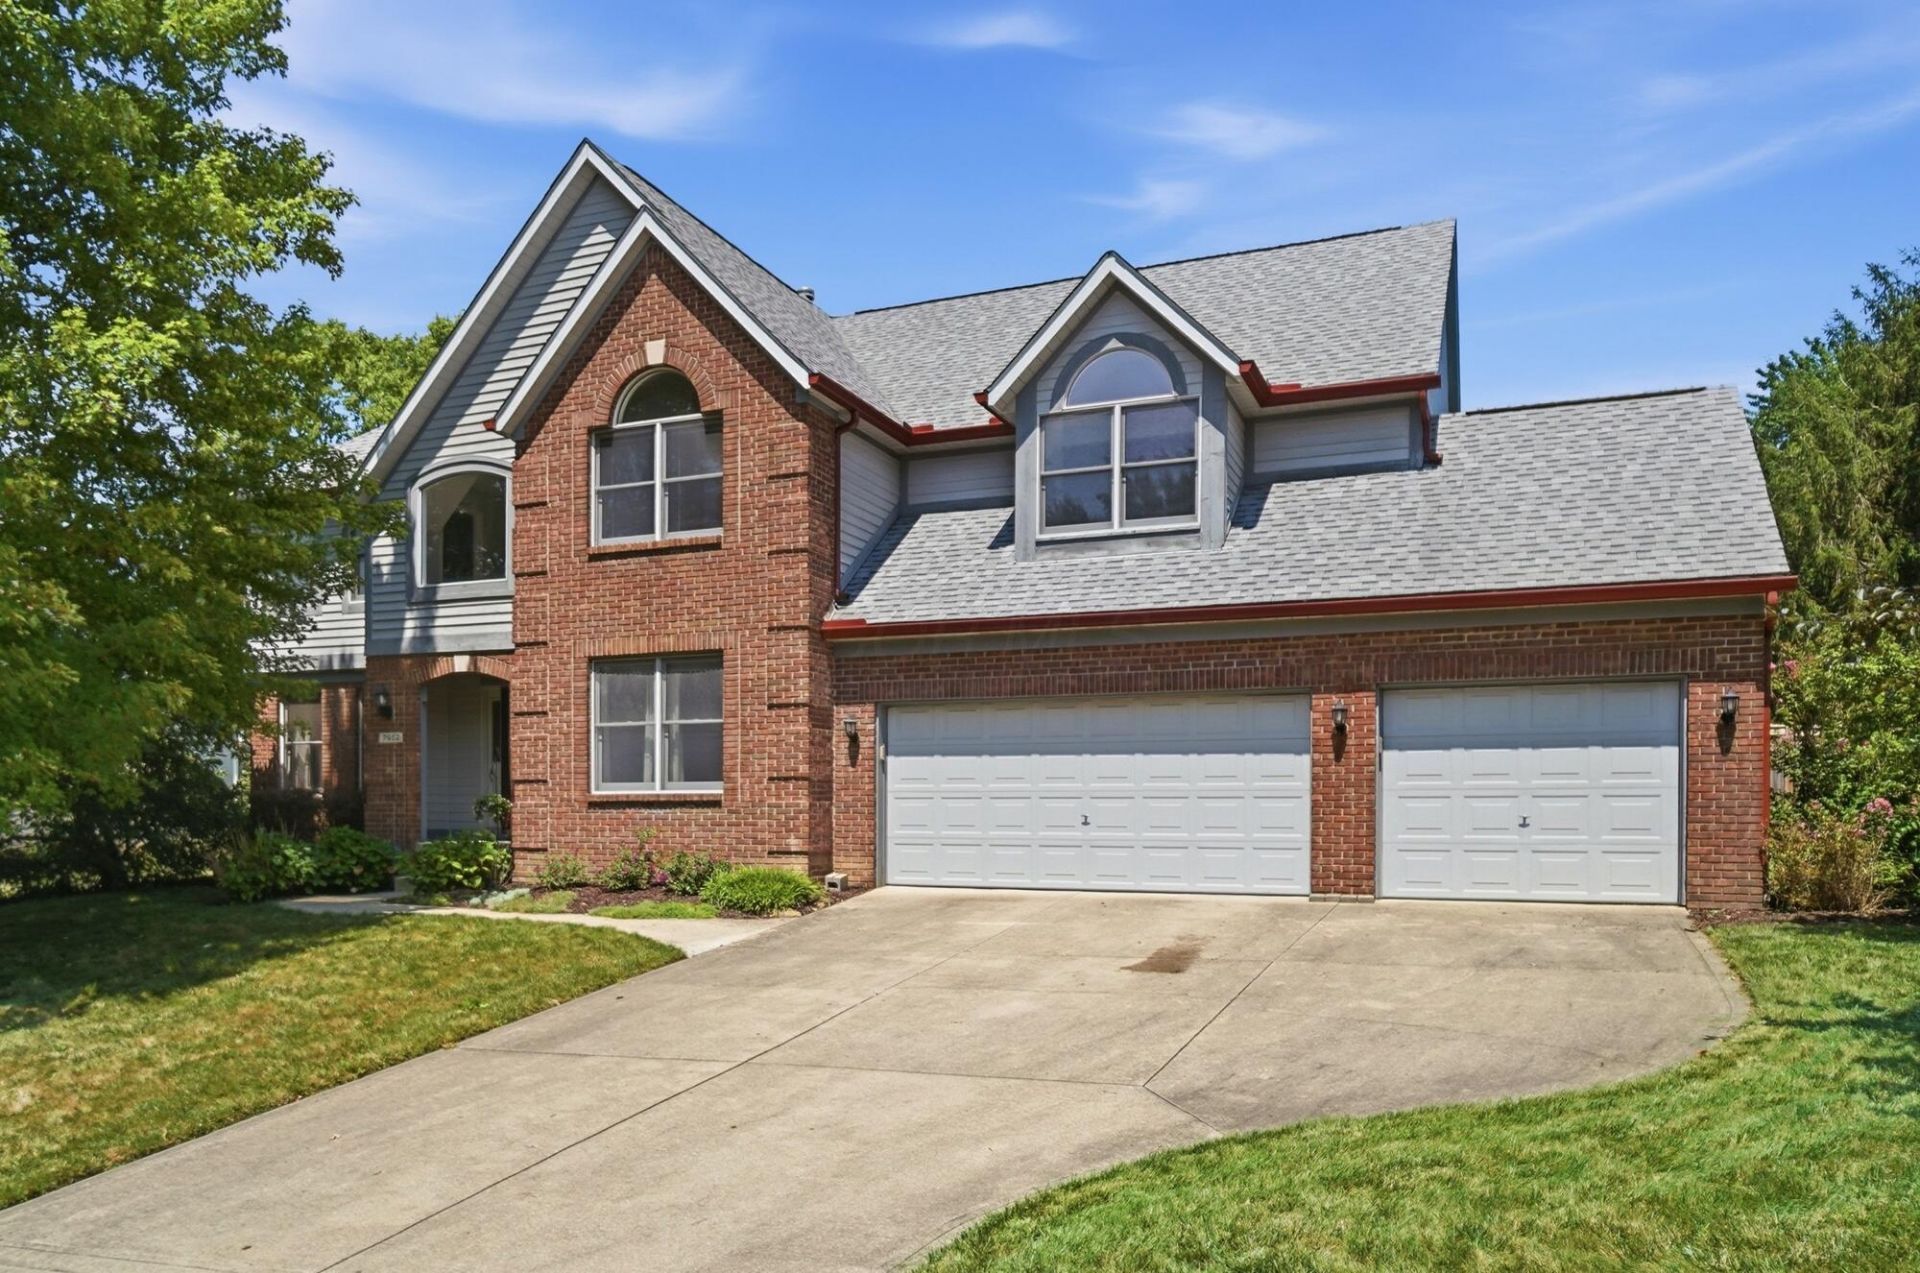
Remarkable two story Donley Built Home in the highly desirable Slate Ridge Subdivision. Tucked away on cul de sac with large backyard, two tier deck, classy partial brick facade & stucco siding. Home features a 3-car attached garage, large soaring entry with hardwood flooring, 1st floor home office, formal dining room with tray ceiling & crown molding. GIANT great room with vaulted ceiling & fireplace, remodeled kitchen with eating space, custom rain glass in cabinetry, stainless steel appliances, granite counters & pantry built-ins. Laundry is located on first floor. Two stairways lead upstairs. Includes second story loft, oversized Owner's bedroom with sitting nook & vaulted ceiling, walk in closet, fully remodeled master bath with granite counters, separate shower & soaking tub. Full basement includes both rec room and storage. This one is a gem, do not miss it!
Property Features
Property Type: Residential - Single Family
Basement: Full
Basement: Yes
Cooling: Central Air
Fireplaces: 1
Garage: 3 car attached
Lot Size: 0.28 Acres
Taxes: $8,656
Year Built: 1994
Feature Descriptions
Days on Site: 23
Exterior: Brick, Stucco, Wood Siding
Fireplace: One, Gas Log
Flooring: Wood, Carpet, Ceramic/Porcelain
Parcel #: 060-008048
Parking: Garage Door Opener, Attached Garage
Windows: Insulated All
Local Schools
School District: REYNOLDSBURG CITY
Listed By / Shown By
Listed By
Agency Name: Key Realty
Shown By
Agent Name: Oliver Moreau
Agent Phone: (216) 619-9696
Agency Title: Progressive Urban Real Estate

Estimate Your Payment
Estimated Payment
$ 1,891.85 per month $1,034.89 Principal & Interest $721.33 Property Tax $135.63 Homeowner's InsuranceChange Payment Information

Oliver Moreau
Cell: (216) 536-8535
Email Me

Privacy Policy / DMCA Notice / ADA Accessibility


This site is hosted, designed and copyright
© 1994 - 2026 by
Delta Media Group, Inc. -- Patent Pending --
7952 Campton Court | MLS# 226030283
This single family home located at 7952 Campton Court, Reynoldsburg, OH 43068 is currently listed for sale with an asking price of $465,000. This property was built in 1994 and has 4 bedrooms and 2 full and 1 partial baths with 3733 sq. ft. Campton Court is located in the Slate Ridge subdivision within the REYNOLDSBURG CITY school district. Search Slate Ridge real estate on omoreau.progressiveurban.com today.