

BEDS3
BATHS1 full 1 partial
SQUARE FEET1,189
MLS#1890332
STATUSPending
PROPERTY TYPEResidential - Single Family
SCHOOLLittle Miami S
Property Description
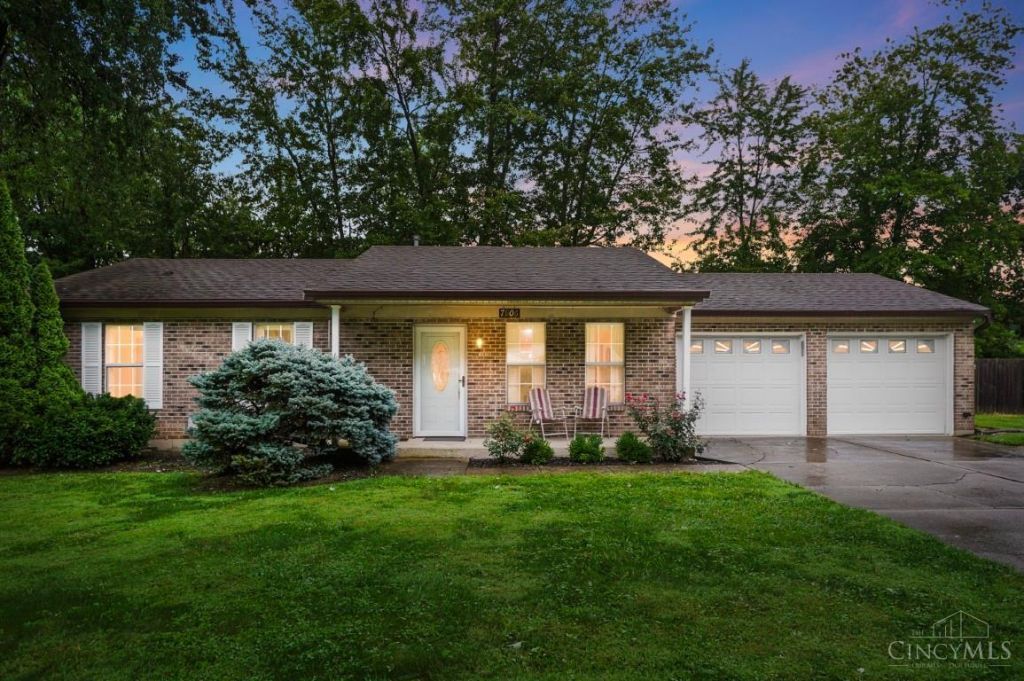
Charming Ranch in the Village of Maineville! Walk to restaurants, entertainment, the gym and local parks! This 3 bedroom, 1.5 bath home with a 2 car garage, fenced yard, shed has an open floor plan and is ready to pass the keys to its new owner! HVAC and Water Heater 2014, New Dishwasher, Immediate Occupancy
Property Features
Property Type: Residential - Single Family
Basement: None
Cooling: Central Air
Garage: 2
Heating: Forced Air, Gas
Home Style: Ranch
Lot Size: 0.24 Acres
Roof Type: Shingle
Stories: 1.0
Taxes: $2,170
Year Built: 1986
Amenities
9Ft + Ceiling
Multi Panel Doors
Natural Woodwork
Vaulted Ceiling
Patio
Porch
Feature Descriptions
Access: City Street
Appliances: Dishwasher, Dryer, Microwave, Oven/Range, Refrigerator, Washer
Buildings: Shed
Days on Site: 21
Exterior: Brick, Vinyl Siding
Fencing: Metal
Foundation: Slab
Garage/Carport: Oversized, Garage Attached
Gas: Natural
Great Room: Walkout
Kitchen: Pantry, Vinyl Floor, Walkout, Wood Floor
Lot Dimensions: 92 x110
Mechanical Systems: Garage Door Opener
Miscellaneous: 220 Volt, Attic Storage, Recessed Lights, Smoke Alarm
Parcel #: 1604453010
Parking: On Street, Driveway
Primary Bathroom: Shower
Primary Bedroom: Bath Adjoins, Wall-to-Wall Carpet, Window Treatment
Public Transportation: yes
Rooms Total: 7
Sewer: Public Sewer
Tax Abatement: No
Topography: Cleared, Level
Water: Public
Water Heater: Electric
Window Features: Double Pane, Vinyl, Gas Filled
Room Sizes
Primary Bedroom: 13 X 14 Level - 1
Bedroom 2: 10 X 13 Level - 1
Bedroom 3: 11 X 9 Level - 1
Breakfast Room: 11 X 12 Level - 1
Great Room: 16 X 15 Level - 1
Laundry Room: 10 X 8 Level - 1
Local Schools
School District: Little Miami S
Listed By / Shown By
Listed By
Agency Name: Comey & Shepherd
Shown By
Agent Name: Oliver Moreau
Agent Phone: (216) 619-9696
Agency Title: Progressive Urban Real Estate

Estimate Your Payment
Estimated Payment
$ 873.07 per month $612.03 Principal & Interest $180.83 Property Tax $80.21 Homeowner's InsuranceChange Payment Information

Oliver Moreau
Cell: (216) 536-8535
Email Me

Privacy Policy / DMCA Notice / ADA Accessibility


This site is hosted, designed and copyright
© 1994 - 2026 by
Delta Media Group, Inc. -- Patent Pending --
7906 Mulberry Street | MLS# 1890332
This single family home located at 7906 Mulberry Street, Maineville, OH 45039 is currently listed for sale with an asking price of $275,000. This property was built in 1986 and has 3 bedrooms and 1 full and 1 partial baths with 1189 sq. ft. Mulberry Street is located within the Little Miami S school district. Search Maineville real estate on omoreau.progressiveurban.com today.