

BEDS2
BATHS1 full 1 partial
SQUARE FEET1,140
MLS#1891743
STATUSPending
PROPERTY TYPEResidential - Condominium
SCHOOLThree Rivers S
Property Description
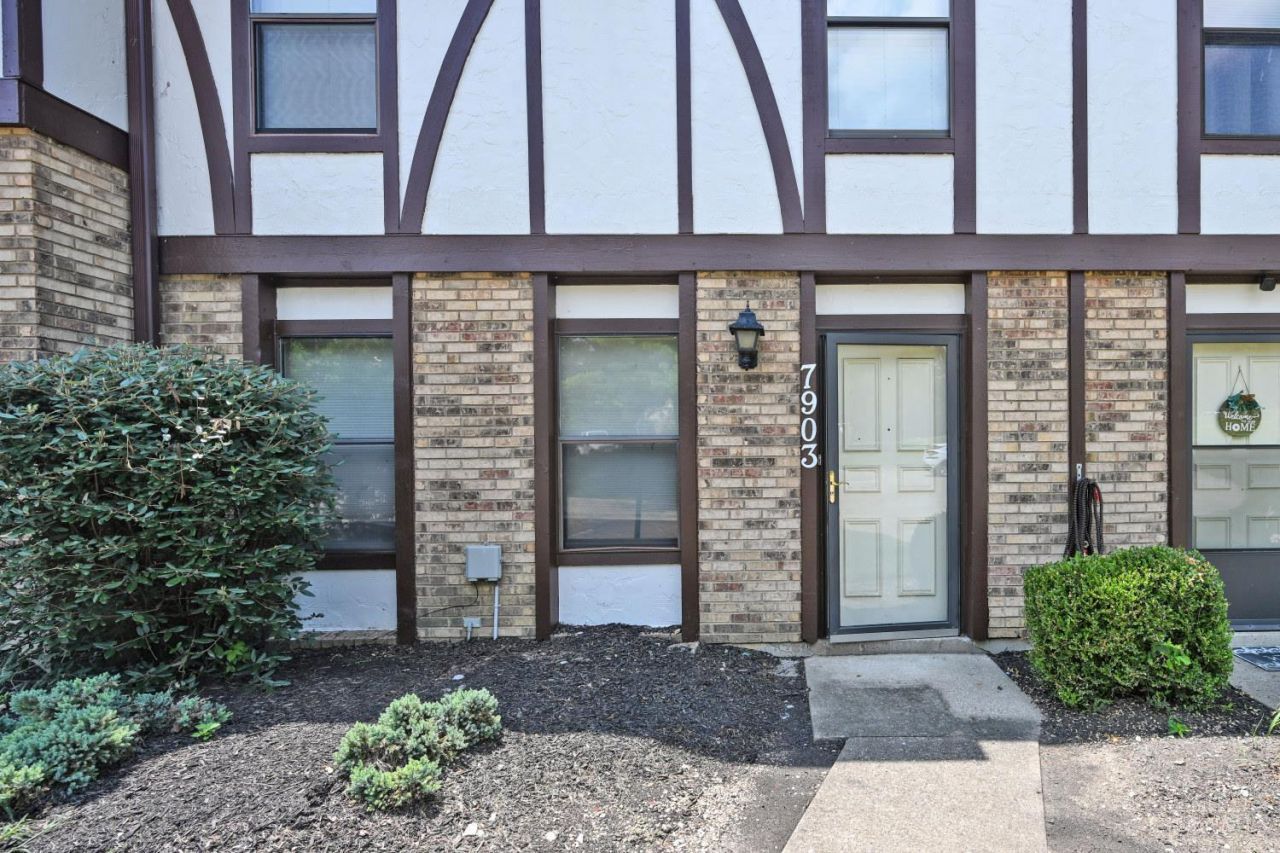
Welcome to Tall Timbers! This move-in ready condo offers the perfect blend of comfort, convenience, and low-maintenance living. The spacious floor plan features generously sized bedrooms and the convenience of second-floor laundry. The fully equipped kitchen opens to the dining area with a walkout to a private deck overlooking a peaceful wooded setting, creating the perfect spot to relax or entertain. The bright and inviting living room offers plenty of space to gather, while ample storage and two assigned parking spaces add everyday convenience. The HOA covers exterior maintenance, landscaping, water, and trash, making homeownership simple and affordable. Ideally located just minutes from shopping, dining, parks, and major highways, this is a wonderful opportunity for first-time buyers, downsizers, or anyone looking to enjoy easy condo living.
Property Features
Property Type: Residential - Condominium
Basement: None
Cooling: Central Air
Heating: Forced Air
Home Style: Traditional
Lot Size: 18.75 Acres
Roof Type: Slate
Stories: 1.0
Taxes: $2,834
Year Built: 1982
Amenities
Deck
Feature Descriptions
Association Includes: MaintenanceExterior, Trash, Water, LandscapingCommunity
Condo: Townhouse
Days on Site: 7
Exterior: Brick
Foundation: Slab
Garage/Carport: None
Gas: None
HOA Fee: 463.81/Monthly
HOA Y/N: 1
Parcel #: 570-0050-0215-00
Parking: 2 Assigned
Primary Bathroom: Tub w/Shower
Primary Bedroom: Wall-to-Wall Carpet
Rooms Total: 4
Sewer: Public Sewer
Special View Info: Woods
Tax Abatement: No
Unit Entry Level: 1
Water: Public
Water Heater: Electric
Window Features: Vinyl
Room Sizes
Primary Bedroom: 16 X 11 Level - 2
Bedroom 2: 19 X 11 Level - 2
Living Room: 19 X 11 Level - 1
Local Schools
School District: Three Rivers S
Listed By / Shown By
Listed By
Agency Name: Comey & Shepherd
Shown By
Agent Name: Oliver Moreau
Agent Phone: (216) 619-9696
Agency Title: Progressive Urban Real Estate

Estimate Your Payment
Estimated Payment
$ 550.82 per month $278.20 Principal & Interest $236.17 Property Tax $36.46 Homeowner's InsuranceChange Payment Information

Oliver Moreau
Cell: (216) 536-8535
Email Me

Privacy Policy / DMCA Notice / ADA Accessibility


This site is hosted, designed and copyright
© 1994 - 2026 by
Delta Media Group, Inc. -- Patent Pending --
7903 Tall Timbers Drive | MLS# 1891743
This condo located at 7903 Tall Timbers Drive, Miami Township, OH 45052 is currently listed for sale with an asking price of $125,000. This property was built in 1982 and has 2 bedrooms and 1 full and 1 partial baths with 1140 sq. ft. Tall Timbers Drive is located within the Three Rivers S school district. Search Miami Township real estate on omoreau.progressiveurban.com today.