

BEDS2
BATHS2 full 1 partial
SQUARE FEET1,288
MLS#967958
STATUSActive
PROPERTY TYPEResidential -
SUBDIVISIONSunrise Lake Blc
SCHOOLLittle Miami
Property Description
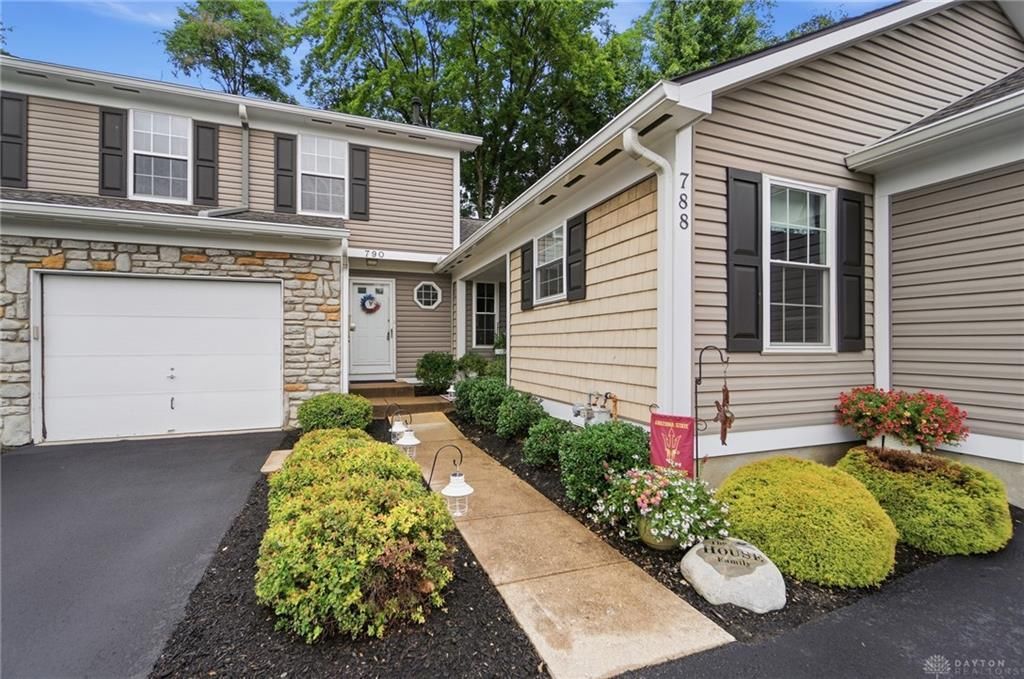
Enjoy Living in this Wonderful 13 Acre Natural lake community featuring Fishing and Boating. Meticulous Townhome nestled in the Woods! Private and Serene living Near the Lake and Pools! Large Great Room/Gas Fireplace! Formal Dining Room! Nice Primary Suite with Adjoining Bath & Walk-In Closet! Second Bedroom with Ensuite Bath & Walk-In Closet! Full Basement w/Half Bath Rough-In! Lots and Closets and Storage! Mint Condition! Freshly Painted and New Carpet Throughout! Well Maintained! Attached One Car Garage! Relax on your Deck! Tranquil Wooded View! Great Location! Wonderful resort-style amenities:2 pools, clubhouse, tennis & pickleball courts, yoga on the lawn, and live music, all within this vibrant waterfront community. Carefree living is easy with HOA-included landscaping, trash & exterior maintenance. Located just minutes from Mason, Kings Island, and the Little Miami Bike Trail!
Property Features
Property Type: Residential -
Basement: Yes
Cooling: Central
Garage: 1 car attached
Heating: Forced Air, Natural Gas
Lot Size: 0.02 Acres
Stories: 2.0
Taxes: $2,974
Year Built: 1988
Feature Descriptions
Appliance Features: Dishwasher, Microwave, Range
Basement Features: Full, Unfinished
Days on Site: 2
Exterior: Stone, Vinyl
Fireplace. Features: Gas
Garage Features: 1 Car, Attached
Lot Dimensions: Condo
Utilities: 220 Volt Outlet, Natural Gas, Public Water, Sanitary Sewer
Room Sizes
Entry Room: 10 X 4 Level - Main
Family Room: 18 X 12 Level - Main
Dining Room: 12 X 10 Level - Main
Kitchen: 12 X 10 Level - Main
Primary Bedroom: 15 X 15 Level - Second
Bedroom: 13 X 12 Level - Second
Laundry: 8 X 7 Level - Basement
Local Schools
School District: Little Miami
Listed By / Shown By
Listed By
Agency Name: Comey & Shepherd REALTORS
Shown By
Agent Name: Oliver Moreau
Agent Phone: (216) 619-9696
Agency Title: Progressive Urban Real Estate

Estimate Your Payment
Estimated Payment
$ 914.65 per month $589.55 Principal & Interest $247.83 Property Tax $77.26 Homeowner's InsuranceChange Payment Information

Oliver Moreau
Cell: (216) 536-8535
Email Me

Privacy Policy / DMCA Notice / ADA Accessibility


This site is hosted, designed and copyright
© 1994 - 2026 by
Delta Media Group, Inc. -- Patent Pending --
790 Lakeshore Drive | MLS# 967958
This home located at 790 Lakeshore Drive, Hamilton Township, OH 45039 is currently listed for sale with an asking price of $264,900. This property was built in 1988 and has 2 bedrooms and 2 full and 1 partial baths with 1288 sq. ft. Lakeshore Drive is located in the Sunrise Lake Blc subdivision within the Little Miami school district. Search Sunrise Lake Blc real estate on omoreau.progressiveurban.com today.