

BEDS4
BATHS2 full 1 partial
SQUARE FEET2,421
MLS#1889274
STATUSPending
PROPERTY TYPEResidential - Single Family
SUBDIVISIONSimpson Creek
SCHOOLMason
Property Description
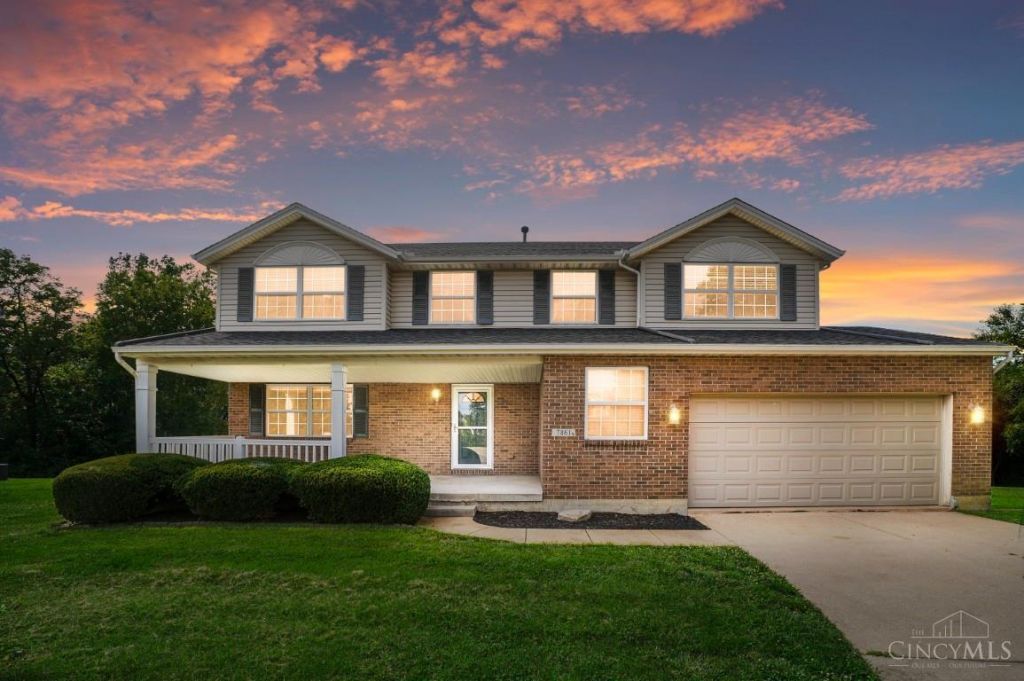
First you will love the cul-de-sac location, then you will want to sit on your oversized front porch. When you enter the home it is Bright, Happy & Updated with newer wood flooring thru-out entire 1st and 2nd floors. Nice kitchen appliances, newer solid surface counters, Kitchen open to family room w/gas fireplace & French doors to large deck which overlooks large green space & back ground trees.
Property Features
Property Type: Residential - Single Family
Basement: Yes
Basement: Full
Cooling: Ceiling Fans, Central Air
Fireplaces: 1
Garage: 2
Heating: Forced Air, Gas
Home Style: Traditional
Lot Size: 0.39 Acres
Roof Type: Shingle
Stories: 2.0
Taxes: $5,792
Year Built: 2002
Amenities
French Doors
Cul de sac
Deck
Feature Descriptions
Access: City Street
Appliances: Dishwasher, Garbage Disposal, Microwave, Oven/Range, Refrigerator
Association Includes: PlayArea, Pool
Basement Fatures: Concrete Floor
Days on Site: 30
Exterior: Brick, Vinyl Siding
Family Room: Walkout, Fireplace, French Doors, Wood Floor
Fireplace Features: Brick, Gas
Foundation: Poured
Garage/Carport: Front
Gas: Natural
HOA Fee: 350/Annually
HOA Y/N: 1
Kitchen: Pantry, Solid Surface Ctr, Wood Cabinets, Wood Floor, Marble/Granite/Slate
Lot Dimensions: Irreg
Mechanical Systems: Garage Door Opener
Miscellaneous: Attic Storage, Cable, Ceiling Fan
Parcel #: 16-34-322-017
Parking: On Street, Driveway
Primary Bathroom: Double Vanity, Tub w/Shower, Marb/Gran/Slate
Primary Bedroom: Bath Adjoins, Walk-in Closet, Wood Floor
Rooms Total: 8
Sewer: Public Sewer
Tax Abatement: No
Water: Public
Water Heater: Electric
Window Features: Insulated
Room Sizes
Primary Bedroom: 20 X 16 Level - 2
Bedroom 2: 14 X 11 Level - 2
Bedroom 3: 13 X 10 Level - 2
Bedroom 4: 10 X 10 Level - 2
Breakfast Room: 13 X 8 Level - 1
Entry: 11 X 8 Level - 1
Family Room: 18 X 14 Level - 1
Living Room: 14 X 12 Level - 1
Local Schools
School District: Mason
Listed By / Shown By
Listed By
Agency Name: Comey & Shepherd
Shown By
Agent Name: Oliver Moreau
Agent Phone: (216) 619-9696
Agency Title: Progressive Urban Real Estate

Estimate Your Payment
Estimated Payment
$ 1,804.21 per month $1,168.42 Principal & Interest $482.67 Property Tax $153.13 Homeowner's InsuranceChange Payment Information

Oliver Moreau
Cell: (216) 536-8535
Email Me

Privacy Policy / DMCA Notice / ADA Accessibility


This site is hosted, designed and copyright
© 1994 - 2026 by
Delta Media Group, Inc. -- Patent Pending --
7861 Winding Creek Court | MLS# 1889274
This single family home located at 7861 Winding Creek Court, Deerfield Township, OH 45040 is currently listed for sale with an asking price of $525,000. This property was built in 2002 and has 4 bedrooms and 2 full and 1 partial baths with 2421 sq. ft. Winding Creek Court is located in the Simpson Creek subdivision within the Mason school district. Search Simpson Creek real estate on omoreau.progressiveurban.com today.