

BEDS3
BATHS2 full
SQUARE FEET1,598
MLS#1891262
STATUSActive
PROPERTY TYPEResidential - Single Family
SCHOOLThree Rivers S
Property Description
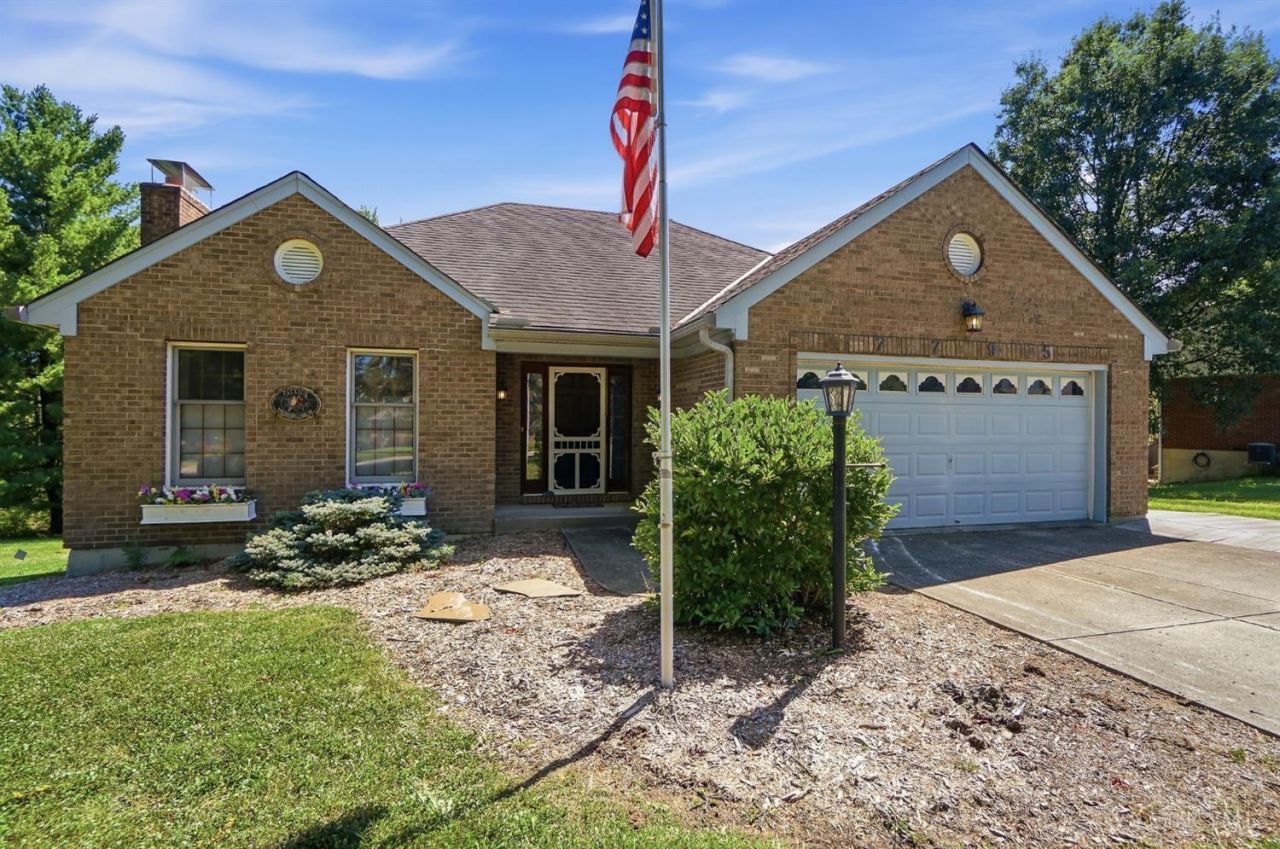
Highly sought-after 3-bedroom, 3-bath brick ranch features single-story convenience, an attached two-car garage, and a long driveway. Step past the covered front porch into a bright living room with skylights and a cozy brick fireplace, flowing into the dining area and a functional kitchen equipped with white cabinetry, ample counter space, a gas range, and a double-basin sink. Main-level features include a laundry room with shelving and comfortable bedrooms with ceiling fans. The primary bedroom opens directly to an expansive wraparound deck overlooking an open, tree-lined backyard, complemented by a covered patio below. The lower level offers a spacious recreation room, wet bar with extended counter space, half bath with shower, and large workshop and storage areas. Key updates include a Rheem tankless water heater (2009) and AC (2011).
Property Features
Property Type: Residential - Single Family
Basement: Yes
Basement: Full
Cooling: Central Air
Garage: 2
Heating: Forced Air, Gas
Home Style: Traditional
Lot Size: 0.62 Acres
Roof Type: Shingle
Stories: 1.0
Taxes: $4,906
Year Built: 1991
Amenities
Cathedral Ceiling
Multi Panel Doors
Deck
Ramp
Feature Descriptions
Appliances: Dishwasher, Double Oven, Dryer, Refrigerator, Washer
Basement Fatures: Part Finished
Days on Site: 6
Exterior: Brick
Foundation: Poured
Garage/Carport: Oversized, Garage Attached
Gas: Natural
Kitchen: Counter Bar, Tile Floor
Lot Dimensions: 100 x 285
Parcel #: 5700030043200
Parking: Driveway
Primary Bathroom: Double Vanity, Tub w/Shower
Primary Bedroom: Wall-to-Wall Carpet
Rooms Total: 7
Sewer: Aerobic Septic
Special View Info: Woods
Tax Abatement: No
Water: Public
Water Heater: Gas, Tankless
Window Features: Wood
Room Sizes
Primary Bedroom: 13 X 16 Level - 1
Bedroom 2: 14 X 9 Level - 1
Bedroom 3: 13 X 10 Level - 1
Dining Room: 11 X 10 Level - 1
Living Room: 19 X 16 Level - 1
Recreation Room: 21 X 31 Level - Basement
Local Schools
School District: Three Rivers S
Listed By / Shown By
Listed By
Agency Name: Comey & Shepherd
Shown By
Agent Name: Oliver Moreau
Agent Phone: (216) 619-9696
Agency Title: Progressive Urban Real Estate

Estimate Your Payment
Estimated Payment
$ 1,226.93 per month $723.31 Principal & Interest $408.83 Property Tax $94.79 Homeowner's InsuranceChange Payment Information

Oliver Moreau
Cell: (216) 536-8535
Email Me

Privacy Policy / DMCA Notice / ADA Accessibility


This site is hosted, designed and copyright
© 1994 - 2026 by
Delta Media Group, Inc. -- Patent Pending --
7795 Mitchell Park Drive | MLS# 1891262
This single family home located at 7795 Mitchell Park Drive, Miami Township, OH 45002 is currently listed for sale with an asking price of $325,000. This property was built in 1991 and has 3 bedrooms and 2 full baths with 1598 sq. ft. Mitchell Park Drive is located within the Three Rivers S school district. Search Miami Township real estate on omoreau.progressiveurban.com today.