

BEDS2
BATHS2 full 1 partial
SQUARE FEET1,650
MLS#12708400
STATUSNew
PROPERTY TYPEResidential - Condominium
SCHOOLDistrict 299
Property Description
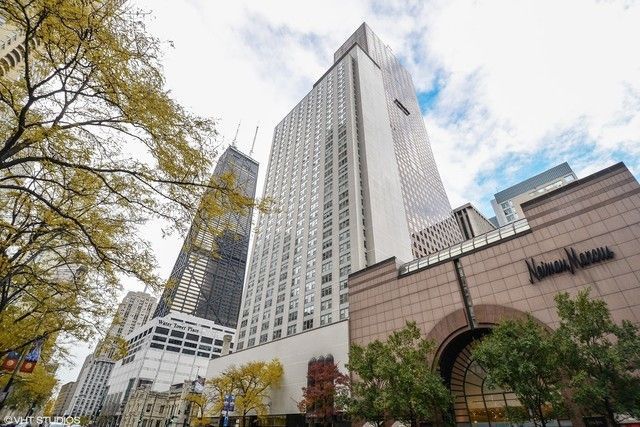
This beautifully rehabbed, extremely spacious and sought after two-bedroom corner unit overlooking Michigan Avenue and north to the lake, has wood floors throughout the living/dining area and the two bedrooms. Gorgeous open kitchen with stainless appliances and silestone countertops. Huge living/dining room with magnificent views. Two same size bedrooms with ensuite bathrooms. New blinds in bedrooms. Newly redone powder room. In-unit washer/dryer. Abundant closet space. Building features fabulous rooftop outdoor pool, fitness center, party room, door staff 24/7. Valet parking $290. Cats only. Great location!!
Property Features
Property Type: Residential - Condominium
Basement: None
Cooling: Central Air
Heating: Natural Gas, Forced Air
Lot Size: Common
Stories: 40.0
Taxes: $8,971
Year Built: 1965
Feature Descriptions
Additional rooms: No additional rooms
Appliances: Stainless Steel Appliance(s)
Association Amenities: Bike Room/Bike Trails, Door Person, Coin Laundry, Elevator in Residence, Exercise Room, Storage, On Site Manager/Engineer, Party Room, Sundeck, Pool, Receiving Room, Service Elevator(s)
Association Includes: Heat, Air Conditioning, Water, Insurance, Doorman, TV/Cable, Exercise Facilities, Pool, Scavenger, Internet
Exterior: Brick
HOA Fee: 1571/ Monthly
Lot Dimensions: Common
Parcel#: 17102000651122
Parking: Yes, Leased, Attached, Garage
Pet Allowed: Cats OK
Sewer: Public Sewer
Total Rooms: 5
Township: North Chicago
Water: Lake Michigan
Room Sizes
Bedroom 2: 17X14
Dining Room: COMBO
Kitchen: 10X9
Living Room: 32X19
Primary Bedroom: 17X14
Local Schools
School District: District 299
Listed By / Shown By
Listed By
Agency Name: Baird & Warner
Shown By
Agent Name: Oliver Moreau
Agent Phone: (216) 619-9696
Agency Title: Progressive Urban Real Estate

Estimate Your Payment
Estimated Payment
$ 2,232.75 per month $1,313.08 Principal & Interest $747.58 Property Tax $172.08 Homeowner's InsuranceChange Payment Information

Oliver Moreau
Cell: (216) 536-8535
Email Me

Privacy Policy / DMCA Notice / ADA Accessibility


This site is hosted, designed and copyright
© 1994 - 2026 by
Delta Media Group, Inc. -- Patent Pending --
777 N Michigan Avenue , Unit 1801 | MLS# 12708400
This condo located at 777 N Michigan Avenue , Unit 1801, Chicago, IL 60611 is currently listed for sale with an asking price of $590,000. This property was built in 1965 and has 2 bedrooms and 2 full and 1 partial baths with 1650 sq. ft. N Michigan Avenue , Unit 1801 is located within the District 299 school district. Search Chicago real estate on omoreau.progressiveurban.com today.