

BEDS3
BATHS2 full 1 partial
SQUARE FEET1,932
MLS#5249557
STATUSActive
PROPERTY TYPEResidential - Condominium
SUBDIVISIONCottonwood Trail Sub
SCHOOLNorth Olmsted City
Property Description
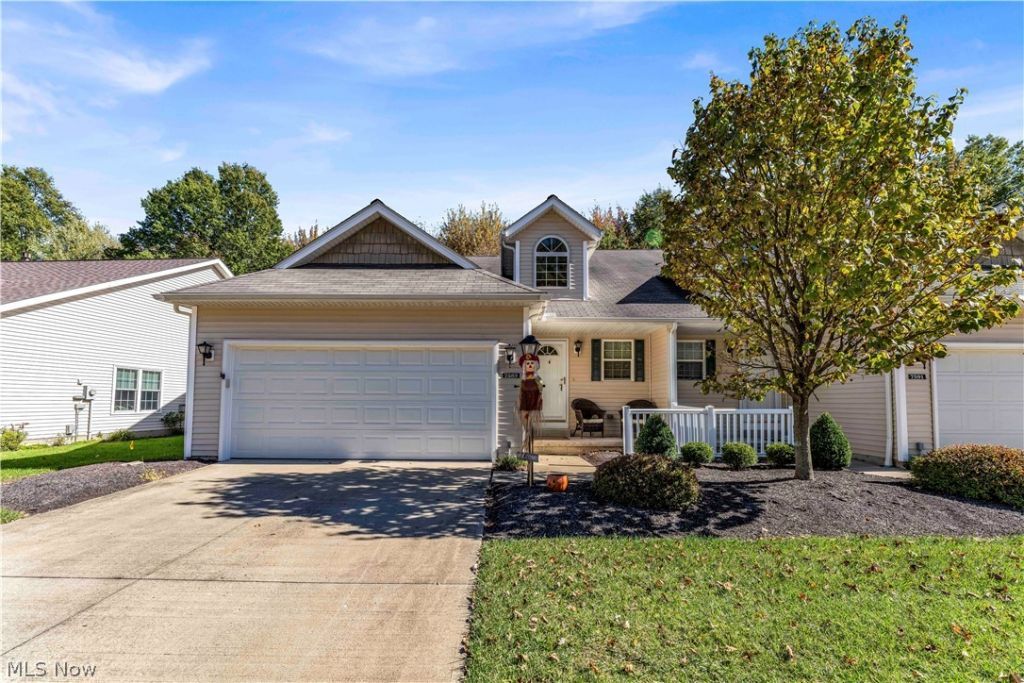
Fabulous condo located in the desirable Willow Woods community of North Olmsted! 7583 Willow Woods is a 3 bedroom/2.5 bathroom LOW MAINTENANCE home with tons of extras including a fenced in backyard cement patio, full unfinished basement (great for storage), FIRST FLOOR primary bedroom w/ en-suite full bathroom + walk-in closet, first floor half bathroom, and dedicated dining space. The spacious living room is anchored by a fireplace - perfect for the upcoming winter months! Great kitchen w/ eat-in section and attached 4 seasons/sun room with sliding doors leading to your private backyard patio. Upstairs is a loft bedroom, full bathroom with shower/tub combo, and third bedroom. A two car attached garage allows room for not only your cars but additional storage. The perfect home for a buyer who needs one floor living! Schedule your showing today!
Property Features
Property Type: Residential - Condominium
Basement: Yes
Basement: Full, Unfinished
Cooling: Central Air
Fireplaces: 1
Garage: 2 car attached
Heating: Forced Air
Lot Size: 0.00 Acres
Roof Type: Asphalt, Fiberglass
Stories: 2.0
Taxes: $5,361 / year
Year Built: 2006
Feature Descriptions
Appliances: Dryer, Dishwasher, Range, Refrigerator, Water Softener, Washer
Exterior: Vinyl Siding
Fencing: Vinyl
Laundry: Main Level
Parcel#: 234-30-342
Parking: Attached, Garage
Patio/Porch: Patio
Pets Allowed: Yes
Sewer: Public Sewer
View: Trees/Woods
Water: Public
Local Schools
School District: North Olmsted City
Listed By / Shown By
Listed By
Agency Name: EXP Realty, LLC.
Agency Contact: connor@cgkhomes.com, 440-539-6347
Shown By
Agent Name: Oliver Moreau
Agent Phone: (216) 619-9696
Agency Title: Progressive Urban Real Estate

Estimate Your Payment
Estimated Payment
$ 1,239.68 per month $701.05 Principal & Interest $446.75 Property Tax $91.88 Homeowner's InsuranceChange Payment Information

Oliver Moreau
Cell: (216) 536-8535
Email Me

Listing data compilation and photo(s) © 2026 - Multiple Listing Service, Inc. – All Rights Reserved
The photos may be altered, edited, enhanced or virtually staged.
Privacy Policy / DMCA Notice / ADA Accessibility


This site is hosted, designed and copyright
© 1994 - 2026 by
Delta Media Group, Inc. -- Patent Pending --
7583 Willow Woods Drive | MLS# 5249557
This condo located at 7583 Willow Woods Drive , North Olmsted, OH 44070 is currently listed for sale with an asking price of $315,000. This property was built in 2006 and has 3 bedrooms and 2 full and 1 partial baths with 1932 sq. ft. Willow Woods Drive is located in the Cottonwood Trail Sub subdivision within the North Olmsted City school district. Search Cottonwood Trail Sub real estate on omoreau.progressiveurban.com today.