

BEDS3
BATHS1 full
MLS#5241550
STATUSActive
PROPERTY TYPEResidential - Single Family
SUBDIVISIONConnecticut Western Reserve
SCHOOLPymatuning Valley LS - 407
Property Description
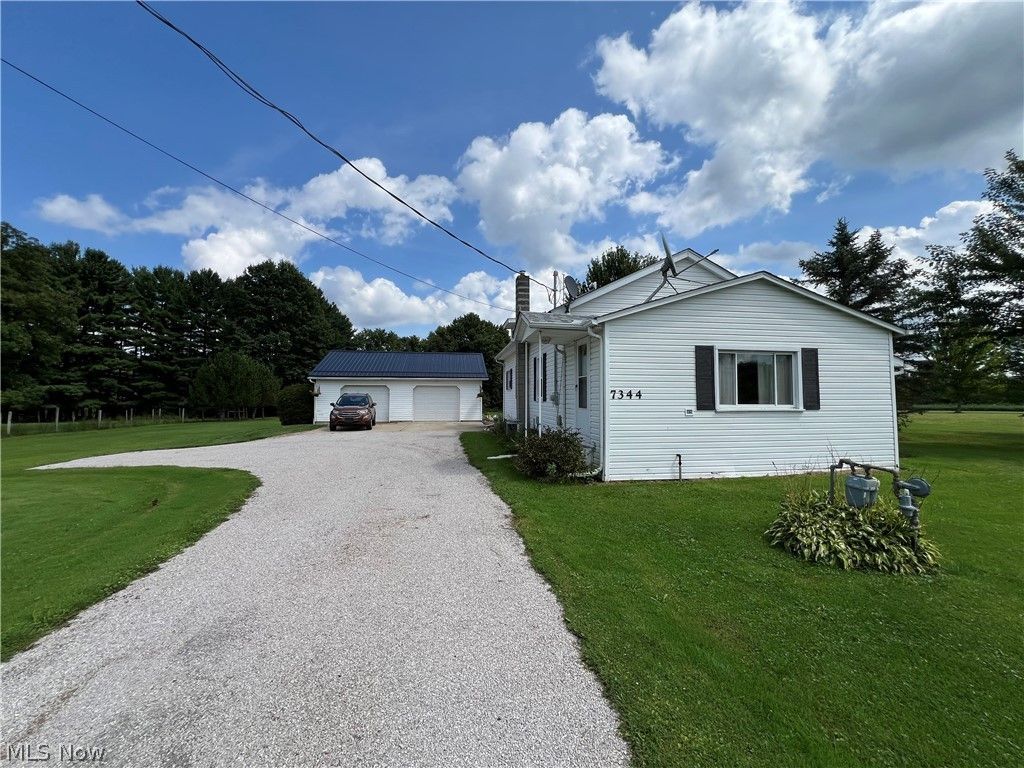
Cute & Cozy Country Living at its Best explains this 3 Bedroom 1 Bath Bungalow on 11.95 Acres. (3 separate lots) Upon entry into the covered front porch your met with a nicely sized room, extra for activities, mudroom or storage! Comfy Kitchen offers room for your table and chairs, eat-in, cook and enjoy company! All appliances stay. L-Shaped Living room, Dining area for those relaxing evenings. Main Bedroom, 2nd bedroom on first floor offering first floor bathroom. Upstairs to the 3rd Bedroom or hobby room. Mixture of Carpet and Linoleum, wood panel & painted walls. Downstairs to basement for laundry, extra leg room (houses the mechanicals) Outside to detached garage, partially paved driveway, Shed, landscaped & peaceful! Can't forget about the 28 x 32 Pole Style Barn built in 2005 out back that can be used for Auto, Horses, Homesteading Galore, many possibilities! Gravel floor. Roof 2020, windows/ refrigerator, range/oven microwave,26 yrs old. Furnace 2003, A/C 2023, HWT 2003, Water Softenor 2025, Washer 8y and Dryer 15y, Sump Pump 2024, well pump 10y septic cleaned 2017, South side of home was sealed/waterproofed. Avg mo bills, Gas $50 mo, Electric $65 mo and garbage $30 mo. Great Home looking for its new owner, set an appointment today
Property Features
Property Type: Residential - Single Family
Basement: Common Basement
Basement: Yes
Cooling: Central Air
Garage: 2
Heating: Forced Air, Gas
Home Style: Bungalow
Lot Size: 11.95 Acres
Roof Type: Asphalt, Fiberglass, Metal, Mixed
Taxes: $2,072 / year
Year Built: 1900
Amenities
Ceiling Fan(s)
Fire Pit
Feature Descriptions
Appliances: Dryer, Microwave, Range, Refrigerator, Water Softener, Washer
Days on Site: 1
Exterior: Vinyl Siding
Laundry: In Basement
Lot: Cleared, Few Trees
Parcel#: 600080000600
Parking: Driveway, Detached, Garage
Patio/Porch: Enclosed, Patio, Porch
Security: Smoke Detector(s)
Sewer: Septic Tank
Water: Well
Room Sizes
Basement: 22.7 x 27.5 Level - Basement
Bathroom: 8.5 x 8.2 Level - First
Bedroom: 11.7 x 11.8 Level - Second
Bedroom: 11.5 x 8.7 Level - First
Bedroom: 11 x 15.11 Level - First
Mud Room: 19 x 7 Level - First
Living Room: 22 x 18.8 Level - First
Eat-in Kitchen: 11 x 14 Level - First
Local Schools
School District: Pymatuning Valley LS - 407
Listed By / Shown By
Listed By
Agency Name: HomeSmart Real Estate Momentum LLC
Agency Contact: homesweetharmony@yahoo.com, 440-813-5171
Shown By
Agent Name: Oliver Moreau
Agent Phone: (216) 619-9696
Agency Title: Progressive Urban Real Estate

Estimate Your Payment
Estimated Payment
$ 902.41 per month $645.19 Principal & Interest $172.67 Property Tax $84.55 Homeowner's InsuranceChange Payment Information

Oliver Moreau
Cell: (216) 536-8535
Email Me

Listing data compilation and photo(s) © 2026 - Multiple Listing Service, Inc. – All Rights Reserved
The photos may be altered, edited, enhanced or virtually staged.
Privacy Policy / DMCA Notice / ADA Accessibility


This site is hosted, designed and copyright
© 1994 - 2026 by
Delta Media Group, Inc. -- Patent Pending --
7344 State Route 7 | MLS# 5241550
This single family home located at 7344 State Route 7, Andover, OH 44003 is currently listed for sale with an asking price of $289,900. This property was built in 1900 and has 3 bedrooms and 1 full baths. State Route 7 is located in the Connecticut Western Reserve subdivision within the Pymatuning Valley LS - 407 school district. Search Connecticut Western Reserve real estate on omoreau.progressiveurban.com today.