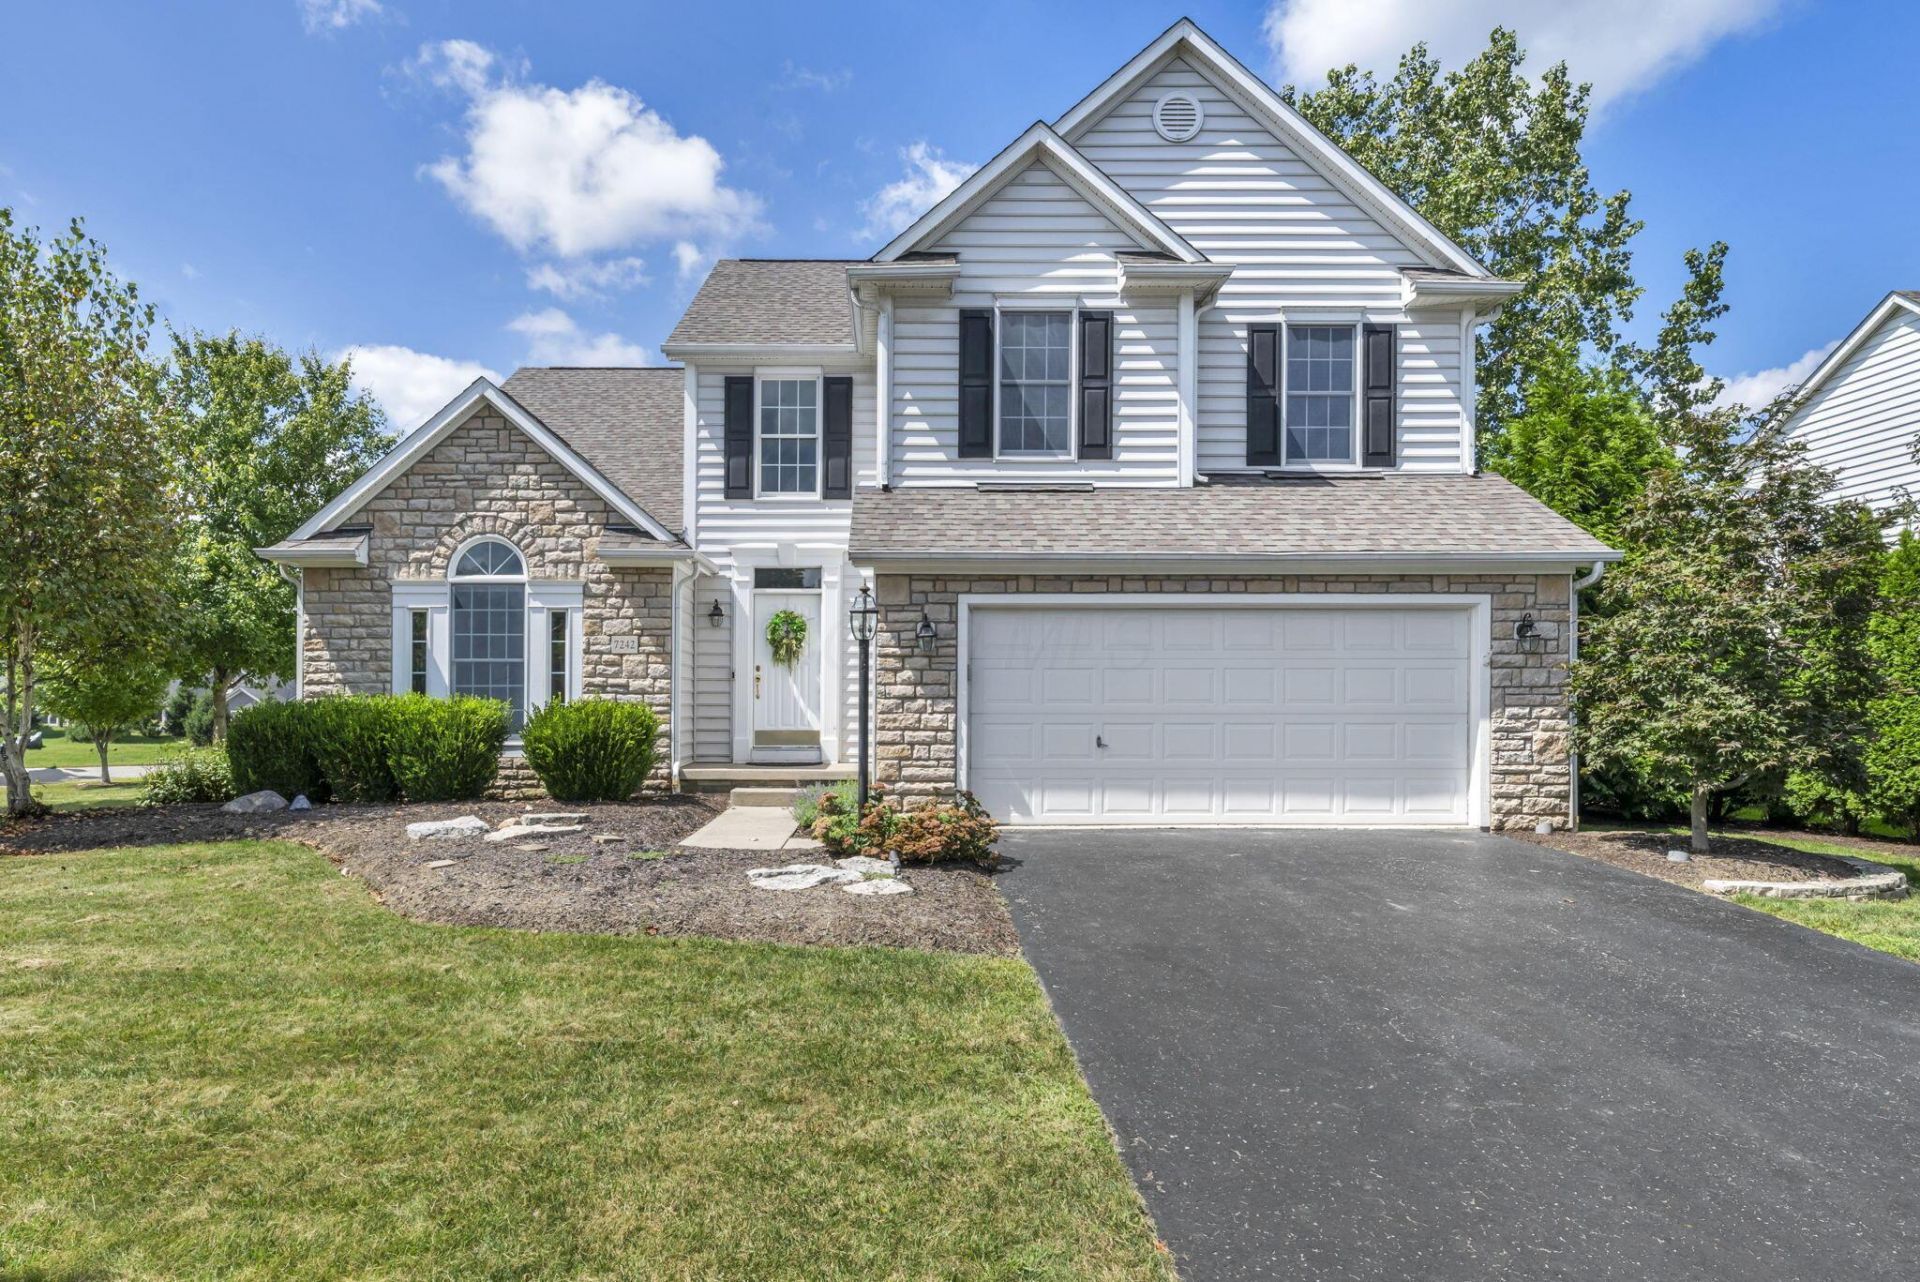


BEDS4
BATHS3 full 1 partial
SQUARE FEET3,160
MLS#226032950
STATUSActive
PROPERTY TYPEResidential - Single Family
SUBDIVISIONScioto Reserve
SCHOOLBUCKEYE VALLEY LOCAL
Property Description
Beautifully maintained five-level split situated on a spacious corner lot in the desirable Scioto Reserve community. This distinctive floor plan creates multiple levels of flexible living space, providing separation between the main gathering areas, bedrooms, recreation space, and storage areas.The bright, open main level features a dramatic vaulted great room with skylights, a fireplace, and abundant windows overlooking the expansive backyard. The kitchen offers white cabinetry, updated stainless-steel appliances, generous counter space, and an easy connection to the dining and living areas. A private den with French doors and built-in shelving is ideal for a home office or flex space.The vaulted primary suite features a custom walk-in closet and a spacious bath with dual sinks, a soaking tub, and a separate shower. Additional bedrooms occupy their own level, while the finished lower level offers a large recreation room and full bath. A separate unfinished level provides substantial storage and future possibilities.Outside, enjoy the stamped-concrete patio, broad lawn, and mature landscaping.Listing agent is related to the seller and has an ownership interest in the property.
Property Features
Property Type: Residential - Single Family
Basement: Crawl Space
Cooling: Central Air
Garage: 2 car attached
Heating: Forced Air
Home Style: Traditional, Split Level
Lot Size: 0.26 Acres
Taxes: $5,274
Year Built: 2002
Feature Descriptions
Association/Condo Fee: 450
Days on Site: 4
Exterior: Vinyl Siding, Wood Siding
Fireplace: Gas Log
Flooring: Wood, Carpet, Ceramic/Porcelain
HOA: Yes
Interior Amenities: Garden/Soak Tub
Parcel #: 319-220-08-001-000
Parking: Garage Door Opener, Attached Garage
Windows: Insulated All
Local Schools
School District: BUCKEYE VALLEY LOCAL
Listed By / Shown By
Listed By
Agency Name: Cutler Real Estate
Shown By
Agent Name: Oliver Moreau
Agent Phone: (216) 619-9696
Agency Title: Progressive Urban Real Estate

Estimate Your Payment
Estimated Payment
$ 1,761.05 per month $1,168.42 Principal & Interest $439.50 Property Tax $153.13 Homeowner's InsuranceChange Payment Information

Oliver Moreau
Cell: (216) 536-8535
Email Me

Privacy Policy / DMCA Notice / ADA Accessibility


This site is hosted, designed and copyright
© 1994 - 2026 by
Delta Media Group, Inc. -- Patent Pending --
7242 Scioto Parkway | MLS# 226032950
This single family home located at 7242 Scioto Parkway, Powell, OH 43065 is currently listed for sale with an asking price of $525,000. This property was built in 2002 and has 4 bedrooms and 3 full and 1 partial baths with 3160 sq. ft. Scioto Parkway is located in the Scioto Reserve subdivision within the BUCKEYE VALLEY LOCAL school district. Search Scioto Reserve real estate on omoreau.progressiveurban.com today.