

BEDS4
BATHS2 full 1 partial
SQUARE FEET1,756
MLS#1887074
STATUSActive
PROPERTY TYPEResidential - Single Family
SCHOOLLittle Miami S
Property Description
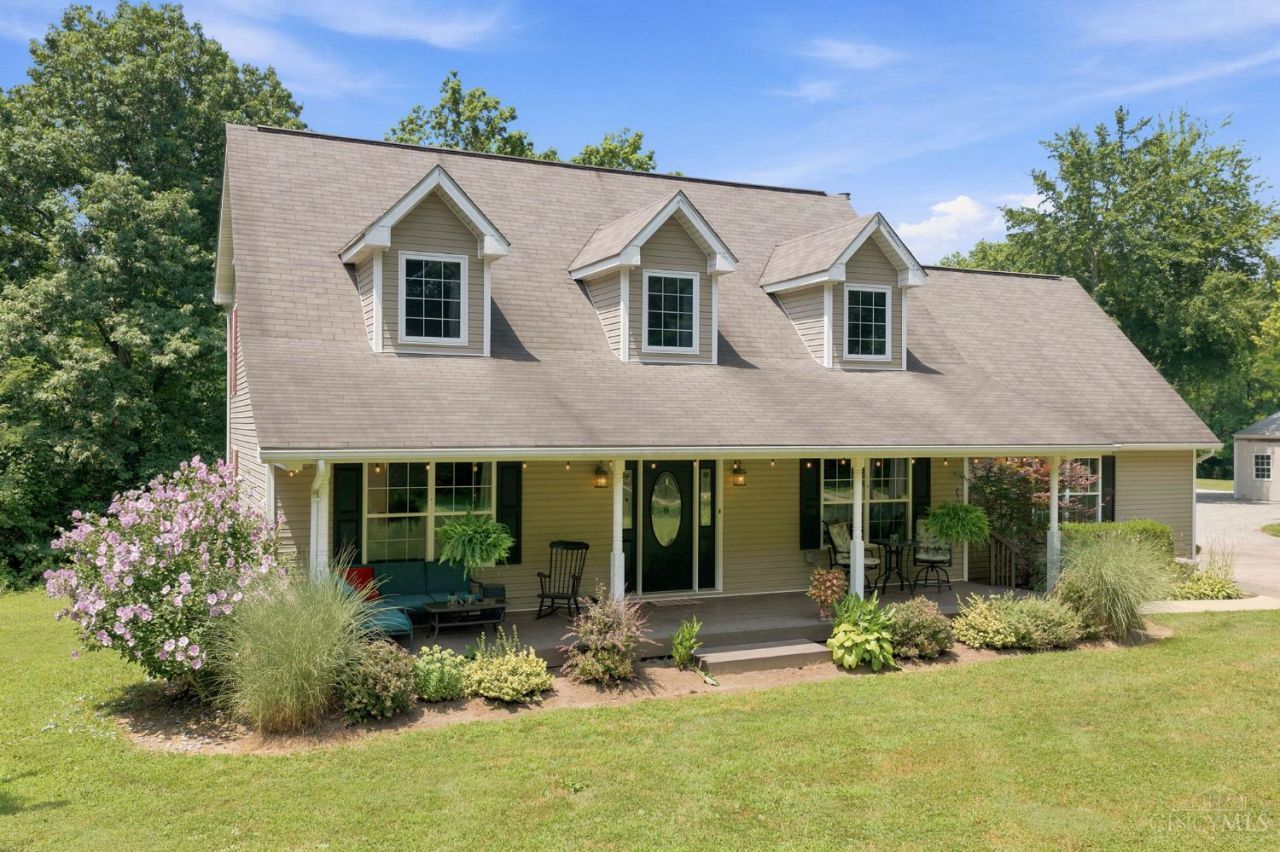
Nestled on 10 wooded, flat acres, this property offers a rare combination of privacy, space and versatile outbuildings, including 2 barns both equipped with water and electric. The home features a covered front porch, updated white kitchen with granite countertops and a primary bedroom with walkout to private deck. The hot tub remains with the property. First floor spacious laundry room. HVAC 2023. Red barn previously used as horse barn.
Property Features
Property Type: Residential - Single Family
Basement: Full
Basement: Yes
Cooling: Ceiling Fans, Central Air
Fireplaces: 1
Garage: 2
Heating: Gas, Other
Home Style: Traditional
Lot Size: 10.00 Acres
Roof Type: Shingle
Stories: 2.0
Taxes: $6,454
Year Built: 1995
Amenities
Multi Panel Doors
Natural Woodwork
Balcony
Deck
Hot Tub
Porch
Wooded Lot
Other
Feature Descriptions
Access: Paved Road
Appliances: Dishwasher, Oven/Range, Refrigerator
Basement Fatures: Unfinished
Buildings: Barn, Shed, Other
Exterior: Vinyl Siding
Family Room: Fireplace, Laminate Floor
Fireplace Features: Stone, Wood
Flex Rooms: Exercise Room
Foundation: Poured
Garage/Carport: Garage Attached, Garage Detached
Gas: Propane
Hot Tub: Yes
Kitchen: Pantry, Counter Bar, Solid Surface Ctr, Eat-In, Walkout, Island, Laminate Floor
Miscellaneous: 220 Volt, Ceiling Fan, Recessed Lights
Parcel #: 1811300001
Parking: Gravel, Driveway
Primary Bathroom: Shower, Tub
Primary Bedroom: Bath Adjoins, Walk-in Closet, Walkout
Public Transportation: Warren County Transit
Rooms Total: 9
Sewer: Aerobic Septic
Tax Abatement: No
Water: Public
Water Heater: Electric
Window Features: Vinyl
Wooded: Yes
Room Sizes
Primary Bedroom: 13 X 18 Level - 2
Bedroom 2: 13 X 16 Level - 2
Bedroom 3: 15 X 14 Level - 2
Bedroom 4: 15 X 12 Level - 2
Breakfast Room: 14 X 9 Level - 1
Dining Room: 12 X 11 Level - 1
Entry: 15 X 11 Level - 1
Family Room: 14 X 18 Level - 1
Living Room: 13 X 15 Level - 1
Laundry Room: 18 X 9 Level - 1
Local Schools
School District: Little Miami S
Listed By / Shown By
Listed By
Agency Name: Comey & Shepherd
Shown By
Agent Name: Oliver Moreau
Agent Phone: (216) 619-9696
Agency Title: Progressive Urban Real Estate

Estimate Your Payment
Estimated Payment
$ 2,236.97 per month $1,502.26 Principal & Interest $537.83 Property Tax $196.88 Homeowner's InsuranceChange Payment Information

Oliver Moreau
Cell: (216) 536-8535
Email Me

Privacy Policy / DMCA Notice / ADA Accessibility


This site is hosted, designed and copyright
© 1994 - 2026 by
Delta Media Group, Inc. -- Patent Pending --
7241 Starkey Clevenger Road | MLS# 1887074
This single family home located at 7241 Starkey Clevenger Road, Blanchester, OH 45107 is currently listed for sale with an asking price of $675,000. This property was built in 1995 and has 4 bedrooms and 2 full and 1 partial baths with 1756 sq. ft. Starkey Clevenger Road is located within the Little Miami S school district. Search Blanchester real estate on omoreau.progressiveurban.com today.