

BEDS6
BATHS3 full 1 partial
SQUARE FEET3,795
MLS#5254499
STATUSActive
PROPERTY TYPEMulti Unit - Multiple
SUBDIVISIONSuffield
SCHOOLField Local
Property Description
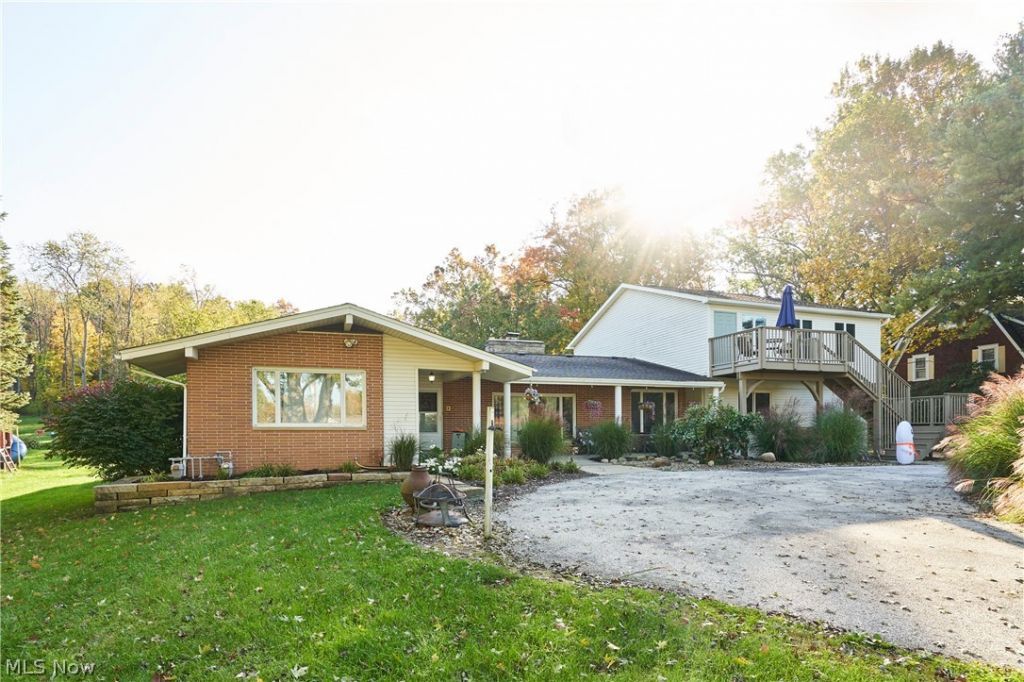
Don't miss this incredible investment opportunity! This versatile 3-unit rental property is situated on a sprawling 1.6-acre lot, offering unique living arrangements and significant income potential. The main building features two distinct units: a spacious upper-level unit with 2 bedrooms and dedicated access to a 2-car garage, and a sprawling lower-level unit that boasts a sunken living room, a great room with a cozy fireplace, 2 bedrooms, 1.5 baths, a bright sunroom, and an expansive storage room. The property also includes a separate charming ranch-style home featuring 2 bedrooms and a private deck overlooking a fully fenced backyard. With a massive parking area and the privacy of well and septic systems, this property is a rare find for the savvy investor. is a septic and well. The ranch unit is metered on its own gas and electric and is vinyl sided. Owner gas and electric in the building- one meter
Property Features
Property Type: Multi Unit - Multiple
Basement: Yes
Basement: Partially Finished, Bath/Stubbed, Storage Space, Unfinished, Walk-Up Access
Cooling: Central Air
Garage: 2 car attached
Heating: Baseboard
Lot Size: 1.67 Acres
Roof Type: Asphalt, Fiberglass
Stories: 2.0
Taxes: $6,375 / year
Year Built: 1962
Amenities
Breakfast Bar
Entrance Foyer
Eat-in Kitchen
High Ceilings
Kitchen Island
Primary Downstairs
Open Floorplan
Natural Woodwork
Feature Descriptions
Appliances: Dishwasher
Days on Site: 2
Exterior: Aluminum Siding, Brick
Fencing: Chain Link
Laundry: In Unit
Lot: Irregular Lot
Parcel#: 36-048-00-00-009-000
Parking: Attached, Garage
Sewer: Septic Tank
Water: Well
Local Schools
School District: Field Local
Listed By / Shown By
Listed By
Agency Name: RE/MAX Crossroads Properties
Agency Contact: sherricostanzo@gmail.com, 330-807-2722
Shown By
Agent Name: Oliver Moreau
Agent Phone: (216) 619-9696
Agency Title: Progressive Urban Real Estate
Estimate Your Payment
Estimated Payment
$ 1,361.69 per month $734.21 Principal & Interest $531.25 Property Tax $96.22 Homeowner's InsuranceChange Payment Information

Oliver Moreau
Cell: (216) 536-8535
Email Me

Listing data compilation and photo(s) © 2026 - Multiple Listing Service, Inc. – All Rights Reserved
The photos may be altered, edited, enhanced or virtually staged.
Privacy Policy / DMCA Notice / ADA Accessibility


This site is hosted, designed and copyright
© 1994 - 2026 by
Delta Media Group, Inc. -- Patent Pending --
723 & 725 S Cleveland Avenue | MLS# 5254499
This multi-family property located at 723 & 725 S Cleveland Avenue, Mogadore, OH 44260 is currently listed for sale with an asking price of $329,900. & 725 S Cleveland Avenue is located within the Field Local school district. Search Mogadore real estate on omoreau.progressiveurban.com today.