

BEDS3
BATHS2 full 1 partial
SQUARE FEET1,974
MLS#1889310
STATUSPending
PROPERTY TYPEResidential - Condominium
SCHOOLMilford Ex Vill
Property Description
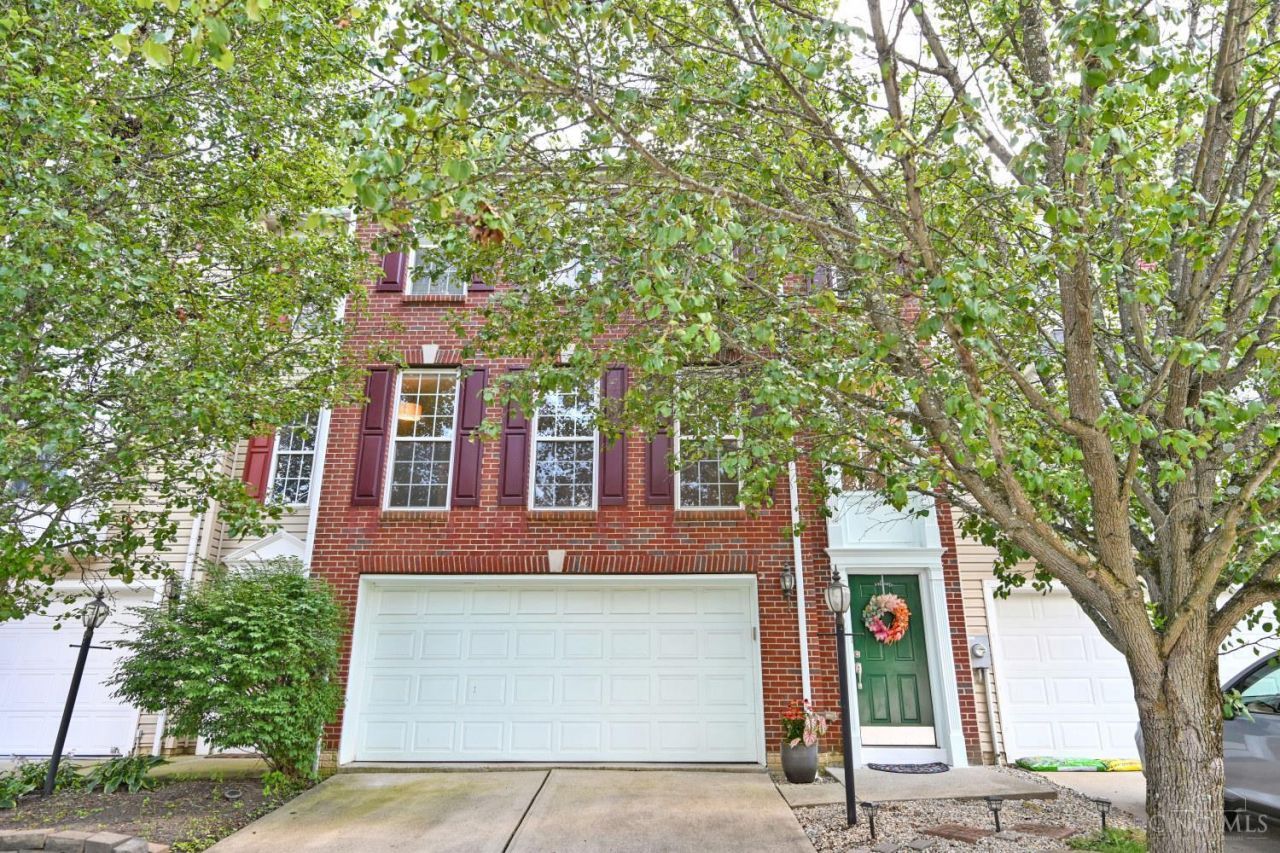
Inviting townhouse with urban flair in the desirable Terrace Ridge community! This light-filled home features an open floor plan, spacious kitchen with quartz countertops and hardwood floors, and a welcoming living area perfect for entertaining. The primary suite offers vaulted ceilings, a walk-in closet, and a beautifully tiled bath, with the convenience of bedroom-level laundry. The finished lower level provides additional living space. Enjoy wooded views, the community pool, and a convenient location just minutes from historic Old Milford's shops, restaurants, and live music. Open House on Sunday from 11:30AM-1:00PM August 9th.
Property Features
Property Type: Residential - Condominium
Basement: Yes
Basement: Partial
Cooling: Central Air
Garage: 2
Heating: Forced Air, Gas
Home Style: Traditional
Lot Size: 0.05 Acres
Roof Type: Shingle
Stories: 3.0
Taxes: $2,734
Year Built: 2004
Amenities
Multi Panel Doors
Skylight
Vaulted Ceiling
Deck
Feature Descriptions
Appliances: Dishwasher, Dryer, Garbage Disposal, Microwave, Oven/Range, Refrigerator, Washer
Association Includes: AssociationDues, LandscapingCommunity, Pool, ProfessionalMgt
Association Name: Towne Properties
Basement Fatures: Finished
Condo: Townhouse
Days on Site: 29
Exterior: Brick, Vinyl Siding
Family Room: Wall-to-Wall Carpet
Foundation: Poured
Garage/Carport: Built in, Front, Garage Attached
Gas: Natural
HOA Fee: 550/Annually
HOA Y/N: 1
Kitchen: Pantry, Quartz Counters, Eat-In, Walkout, Wood Floor
Miscellaneous: 220 Volt, Attic Storage, Cable, Ceiling Fan, Home Warranty, Recessed Lights, Smoke Alarm
Parcel #: 39-31-09C-171
Parking: Off Street, Driveway
Primary Bathroom: Shower, Steam, Tub
Primary Bedroom: Bath Adjoins, Vaulted Ceiling, Walk-in Closet, Wall-to-Wall Carpet
Rooms Total: 7
Sewer: Public Sewer
SQFT Basement: 200
Tax Abatement: No
Unit Entry Level: 1
Water: Public
Water Heater: Gas
Window Features: Double Pane, Vinyl
Room Sizes
Primary Bedroom: 16 X 12 Level - 3
Bedroom 2: 10 X 13 Level - 3
Bedroom 3: 11 X 10 Level - 3
Dining Room: 11 X 10 Level - 2
Entry: 6 X 6 Level - 1
Family Room: 18 X 10 Level - Lower
Laundry Room: 4 X 3 Level - 3
Local Schools
School District: Milford Ex Vill
Listed By / Shown By
Listed By
Agency Name: Comey & Shepherd
Shown By
Agent Name: Oliver Moreau
Agent Phone: (216) 619-9696
Agency Title: Progressive Urban Real Estate

Estimate Your Payment
Estimated Payment
$ 957.83 per month $645.41 Principal & Interest $227.83 Property Tax $84.58 Homeowner's InsuranceChange Payment Information

Oliver Moreau
Cell: (216) 536-8535
Email Me

Privacy Policy / DMCA Notice / ADA Accessibility


This site is hosted, designed and copyright
© 1994 - 2026 by
Delta Media Group, Inc. -- Patent Pending --
707 Terrace Hill Trail | MLS# 1889310
This condo located at 707 Terrace Hill Trail, Union Township, OH 45150 is currently listed for sale with an asking price of $290,000. This property was built in 2004 and has 3 bedrooms and 2 full and 1 partial baths with 1974 sq. ft. Terrace Hill Trail is located within the Milford Ex Vill school district. Search Union Township real estate on omoreau.progressiveurban.com today.