

BEDS3
BATHS1 full
SQUARE FEET1,372
MLS#10012221
STATUSActive
PROPERTY TYPEResidential - Single Family
SUBDIVISIONGardenland
SCHOOLSpringfield
Property Description
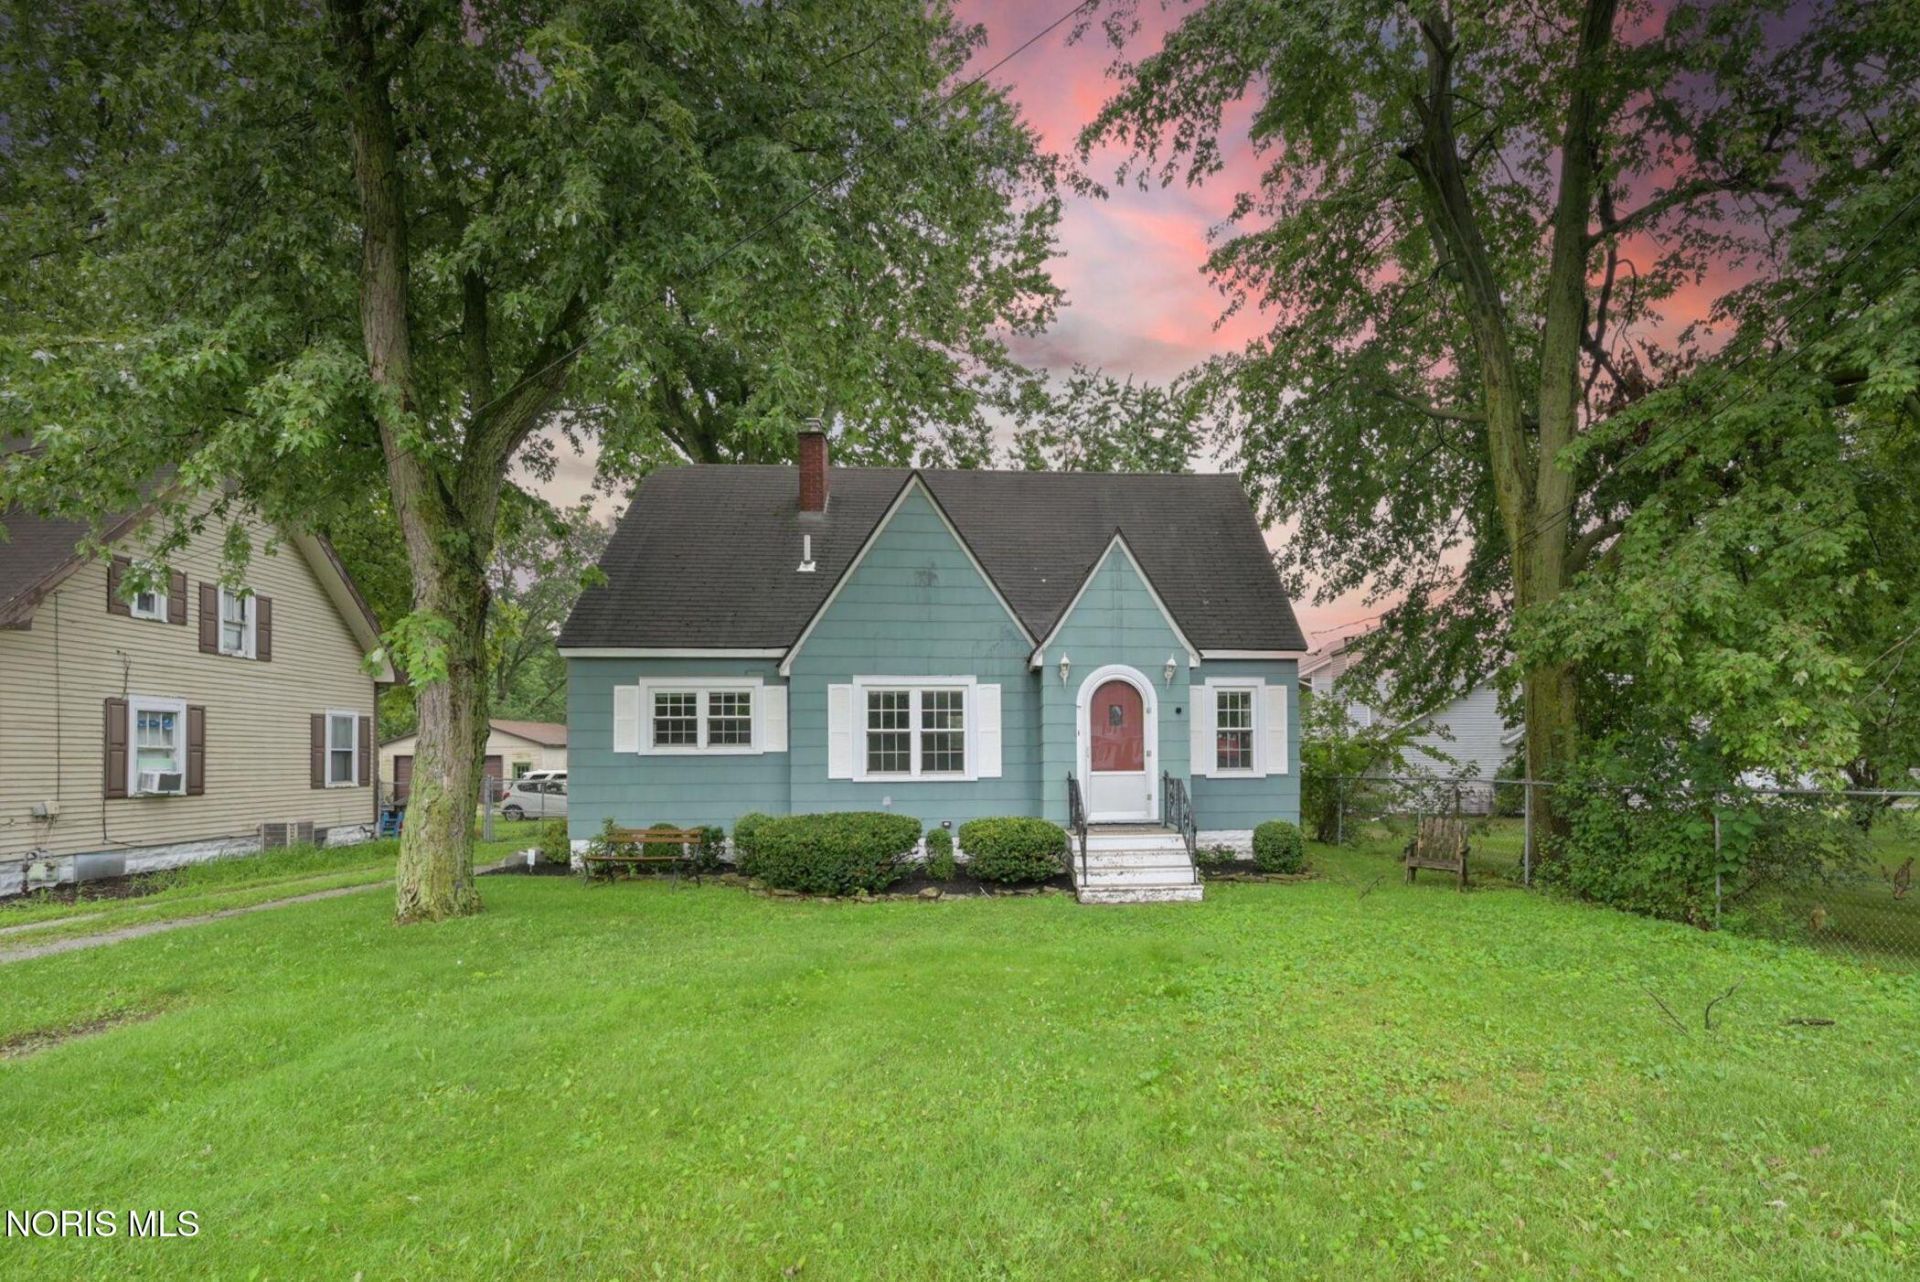
Welcome home! This inviting 3-bedroom, 1-bath property is a wonderful opportunity for someone looking for a place to call their own. Located in the Springfield School District, this home offers comfortable living along with a full basement providing plenty of room for hobbies, organization, or future possibilities. Featuring new carpet throughout, it is ready for you to move right in. Outside, enjoy a fenced-in yard with room to relax, play, and entertain. The detached garage adds convenience, and provides room for parking, projects, or additional belongings. Schedule your showing and make this charming place your own!
Property Features
Property Type: Residential - Single Family
Basement: Yes
Basement: Full
Cooling: Central Air
Garage: 6
Heating: Forced Air, Natural Gas
Home Style: Early American
Lot Size: 0.27 Acres
Roof Type: Shingle
Stories: 1.0
Year Built: 1932
Amenities
Cove Ceiling(s)
Open Floorplan
Walk-In Closet(s)
Lighting
Private Yard
Storage
Feature Descriptions
Appliances: Dishwasher, Electric Range, Electric Range Connection, Range Hood, Refrigerator
Days on Site: 15
Door Features: Storm Door(s)
Exterior: Fiber Cement
Fencimg: Chain Link, Full
Flooring: Carpet, Luxury Vinyl
Laundry: Electric Dryer Hookup, Gas Dryer Hookup, In Basement
Lot: Level
Lot Dimensions: 60 FF
Parcel#: 65-46351
Parking: Gravel, Detached Garage, Driveway
Parking Notes: Gravel, Detached Garage, Driveway
Sewer: Public Sewer
Utilities: Electricity Connected, Natural Gas Connected, Sewer Connected, Water Connected
Water: Public
Window: Double Pane Windows
Room Sizes
Kitchen: Level - Main
Living Room: Level - Main
Primary Bedroom 1: Level - Main
Bedroom 2: Level - Main
Bedroom 3: Level - Upper
Local Schools
High School: Springfield
Middle School: Springfield
Elementary School: Dorr
School District: Springfield
Listed By / Shown By
Listed By
Agency Name: Key Realty LTD
Shown By
Agent Name: Oliver Moreau
Agent Phone: (216) 619-9696
Agency Title: Progressive Urban Real Estate

Estimate Your Payment
Estimated Payment
$ 553.54 per month $489.40 Principal & Interest $0.00 Property Tax (data not provided by mls) $64.14 Homeowner's InsuranceChange Payment Information

Oliver Moreau
Cell: (216) 536-8535
Email Me

Privacy Policy / DMCA Notice / ADA Accessibility


This site is hosted, designed and copyright
© 1994 - 2026 by
Delta Media Group, Inc. -- Patent Pending --
6939 Dorr Street | MLS# 10012221
This single family home located at 6939 Dorr Street, Toledo, OH 43615 is currently listed for sale with an asking price of $219,900. This property was built in 1932 and has 3 bedrooms and 1 full baths with 1372 sq. ft. Dorr Street is located in the Gardenland subdivision within the Springfield school district. Search Gardenland real estate on omoreau.progressiveurban.com today.