

BEDS4
BATHS2 full 1 partial
SQUARE FEET1,652
MLS#10011034
STATUSContingent
PROPERTY TYPEResidential - Single Family
SUBDIVISIONRivercrest
SCHOOLPerrysburg
Property Description
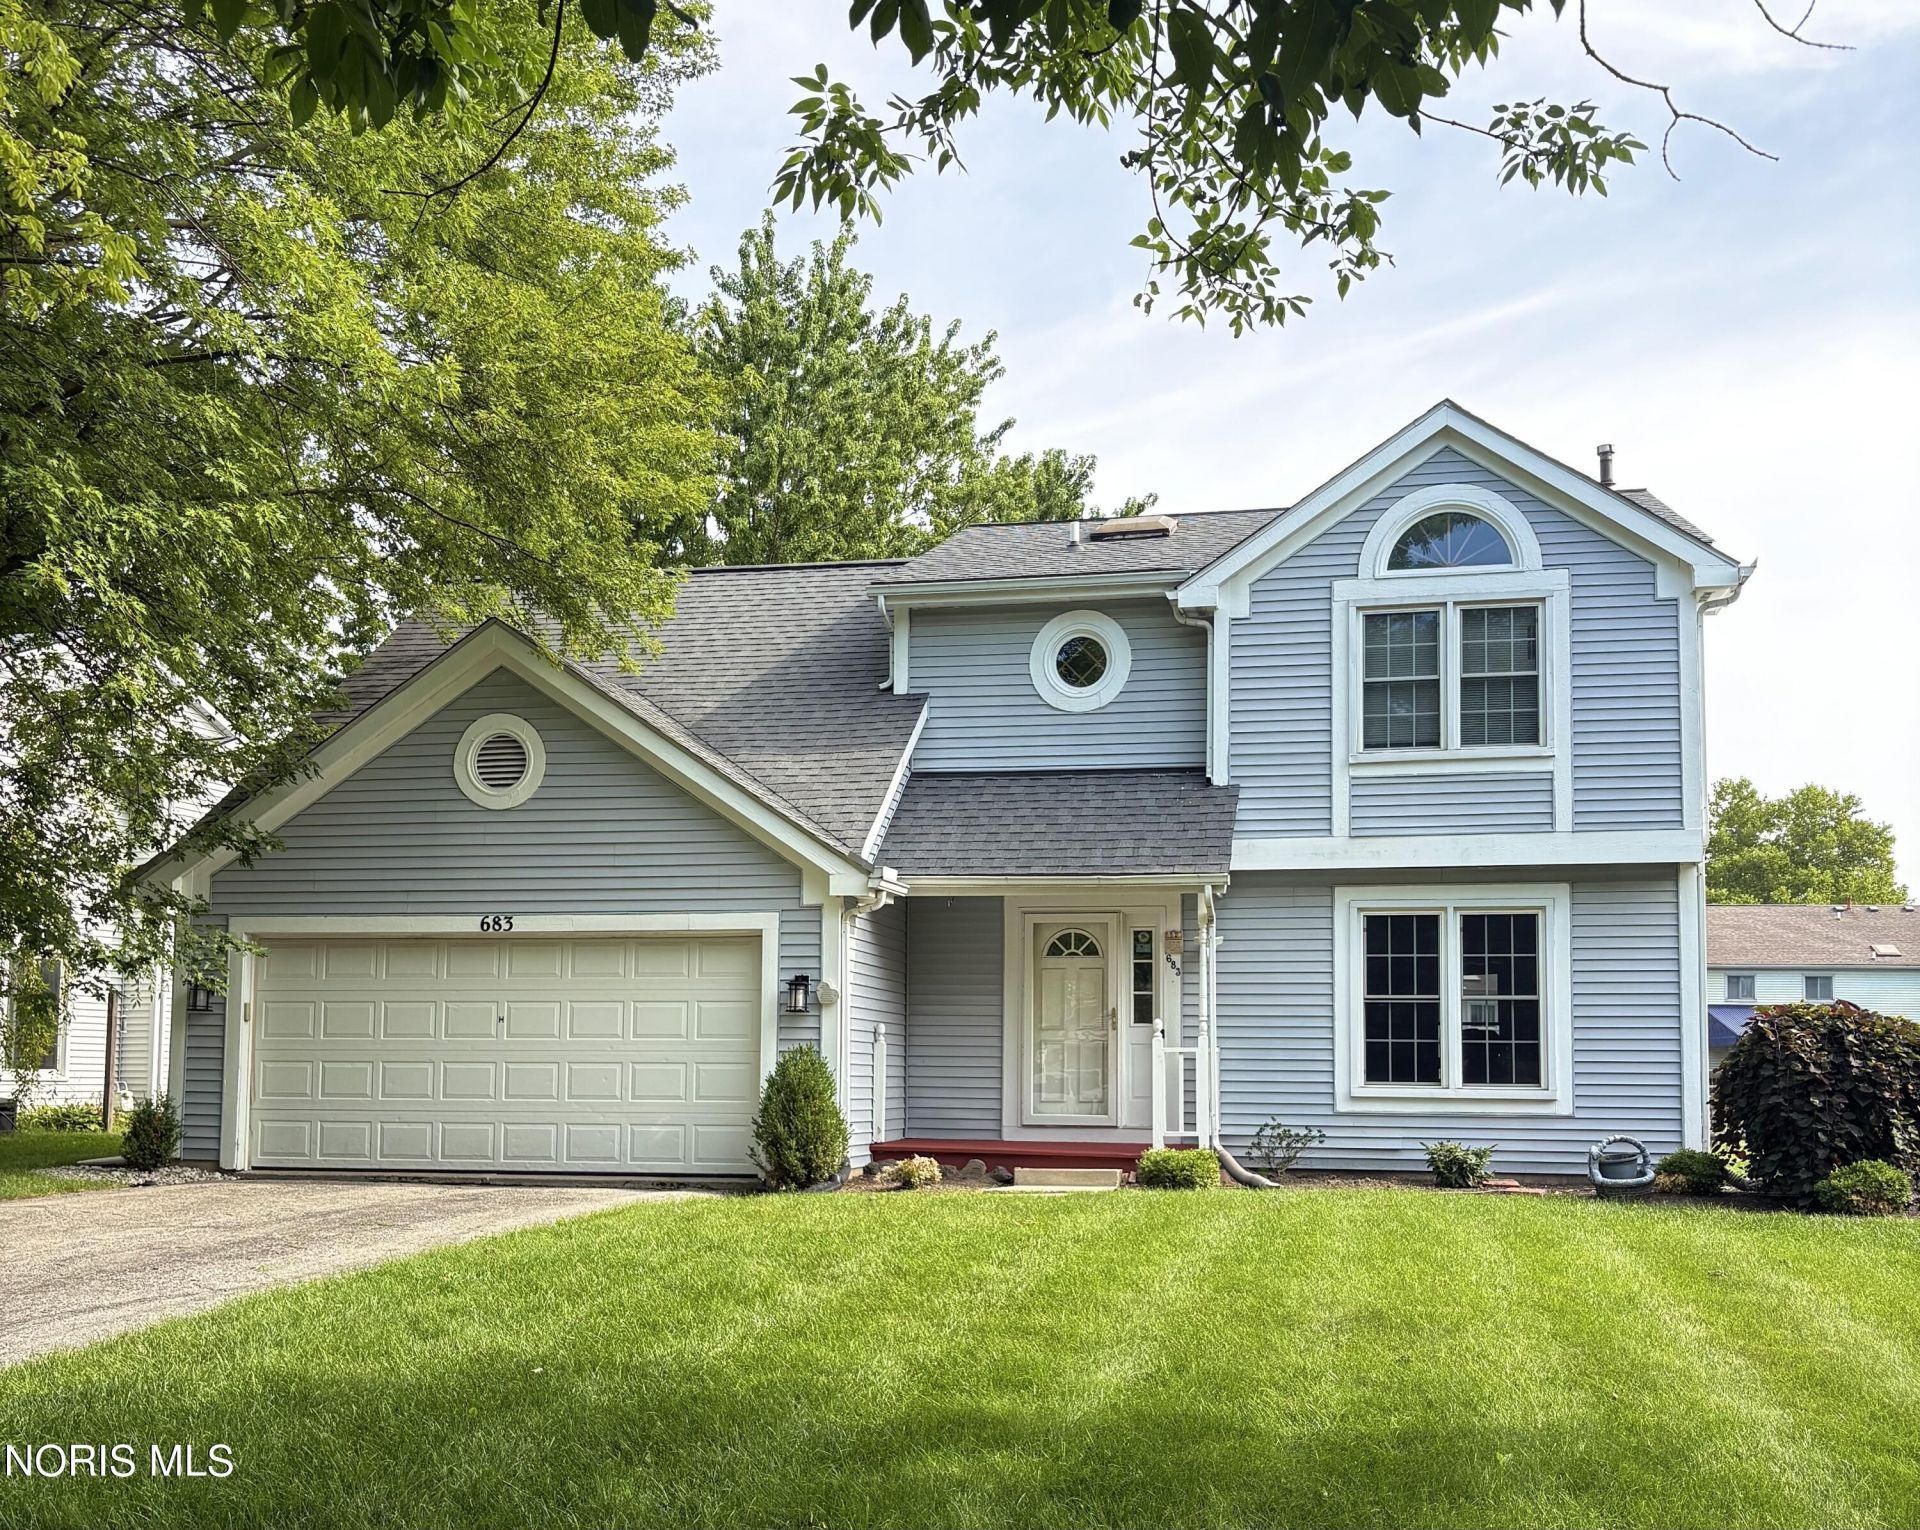
WELCOME HOME TO THIS BEAUTIFULLY MAINTAINED, MOVE-IN READY 4 BEDROOM HOME LOCATED IN THE QUIET AND HIGHLY DESIRABLE RIVERCREST SUBDIVISION! OFFERING PLENTY OF SPACE FOR LIVING AND ENTERTAINING. THIS HOME FEATURES TWO SPACIOUS LIVING AREAS, AN EAT-IN KITCHEN, AND A COZY GAS FIREPLACE! STEP OUTSIDE ONTO THE FRESHLY PAINTED LARGE DECK OVERLOOKING A FABULOUS FENCED-IN OVERSIZED BACKYARD PERFECT FOR ENTERTAINING! RELAX AND UNWIND IN THE HOT TUB WHILE ENJOYING THE PEACEFUL BACKYARD SETTING! THE HOME ALSO BOASTS 2 ½ FULLY REMODELED BATHROOMS, NEWER LIGHT FIXTURES AND TONS OF STORAGE SPACE! ALL APPLIANCES STAY INCLUDING THE BASEMENT REFRIGERATOR AND FREEZER! ROOF IS APPROXIMATLY 11 YEARS YOUNG WITH SEVERAL SKYLIGHTS PROVIDING GORGEOUS NATURAL LIGHT! BASEMENT IS PREPPED TO INCREASE YOUR LIVING SPACE WITH WALL STABILIZATION BEAMS AND COMPLETE EXTERIOR WATERPROOFING! CLOSE TO SCHOOLS, SHOPPING AND RESTAURANTS, THIS WELL CARED FOR HOME OFFERS COMFORT, FUNCTIONALITY AND A HOME WARRANTY! DON'T MISS THIS OPPORTUNITY AND SCHEDULE A SHOWING TODAY!
Property Features
Property Type: Residential - Single Family
Cooling: Ceiling Fan(s), Central Air
Fireplaces: 1
Garage: 2 car attached
Heating: Forced Air, Natural Gas
Home Style: Traditional
Lot Size: 0.23 Acres
Roof Type: Shingle
Stories: 2.0
Year Built: 1988
Amenities
Ceiling Fan(s)
Eat-in Kitchen
Primary Bathroom
Spa/Hot Tub
Storage
Vaulted Ceiling(s)
Private Yard
Smart Camera(s)/Recording
Spa/Hot Tub
Feature Descriptions
Appliances: Dishwasher, Microwave, Disposal, Dryer, Electric Cooktop, Electric Oven, Free-Standing Freezer, Refrigerator, Washer
Days on Site: 38
Exterior: Vinyl Siding
Fencimg: Split Rail
Fireplace: Gas
Flooring: Carpet, Ceramic Tile, Laminate
Hot Tub: Yes
Laundry: In Basement
Lot: Landscaped
Lot Dimensions: 70X145
Parcel#: Q61-100-6440-07-025.000
Parking: Attached Garage, Driveway, Garage Door Opener, Storage
Parking Notes: Attached Garage, Driveway, Garage Door Opener, Storag
Patio/Porch: Deck
Security: Closed Circuit Camera(s), Smoke Detector(s)
Sewer: Public Sewer
Utilities: Cable Available, Electricity Connected, Natural Gas Connected, Sewer Connected, Water Connected
Water: Public
Window: Skylight(s), Window Treatments
Room Sizes
Family Room: Level - Main
Kitchen: Level - Main
Dining Room: Level - Main
Living Room: Level - Main
Primary Bedroom 1: Level - Upper
Bedroom 2: Level - Upper
Bedroom 3: Level - Upper
Bedroom 4: Level - Upper
Local Schools
High School: Perrysburg
Middle School: None
Elementary School: Fort Meigs
School District: Perrysburg
Listed By / Shown By
Listed By
Agency Name: Key Realty LTD
Shown By
Agent Name: Oliver Moreau
Agent Phone: (216) 619-9696
Agency Title: Progressive Urban Real Estate

Estimate Your Payment
Estimated Payment
$ 880.78 per month $778.73 Principal & Interest $0.00 Property Tax (data not provided by mls) $102.05 Homeowner's InsuranceChange Payment Information

Oliver Moreau
Cell: (216) 536-8535
Email Me

Privacy Policy / DMCA Notice / ADA Accessibility


This site is hosted, designed and copyright
© 1994 - 2026 by
Delta Media Group, Inc. -- Patent Pending --
683 Indian Wells Lane | MLS# 10011034
This single family home located at 683 Indian Wells Lane, Perrysburg, OH 43551 is currently listed for sale with an asking price of $349,900. This property was built in 1988 and has 4 bedrooms and 2 full and 1 partial baths with 1652 sq. ft. Indian Wells Lane is located in the Rivercrest subdivision within the Perrysburg school district. Search Rivercrest real estate on omoreau.progressiveurban.com today.