

BEDS3
BATHS1 full 1 partial
SQUARE FEET1,342
MLS#10011236
STATUSActive
PROPERTY TYPEResidential - Single Family
SUBDIVISIONCambridge Woods
SCHOOLSylvania
Property Description
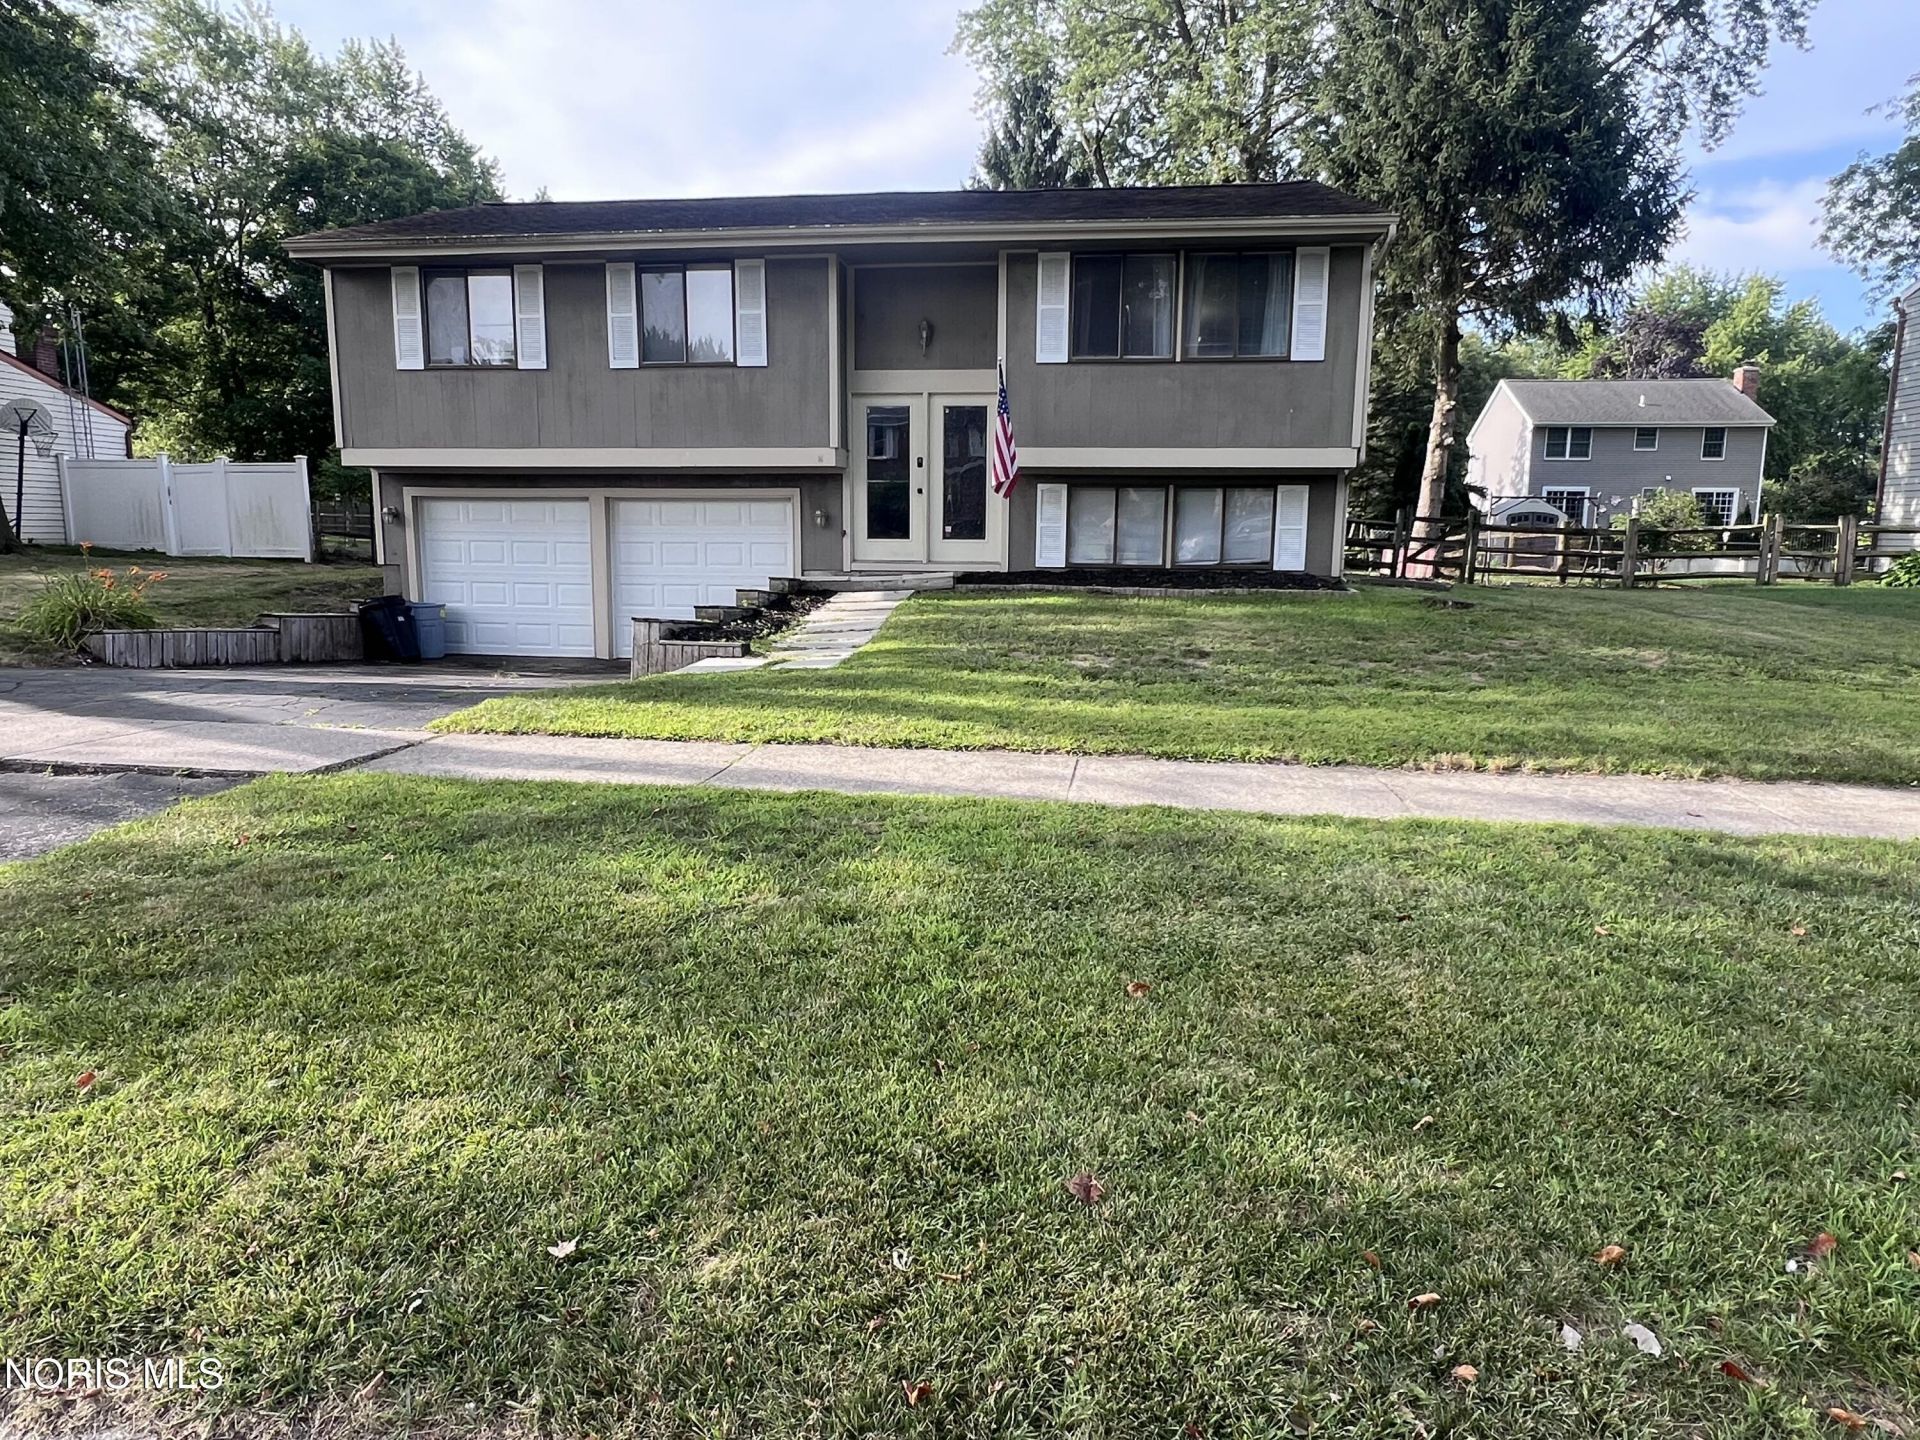
Prepare to fall in love with this absolutely stunning, turnkey bi-level home in highly desired location! This property delivers 1,342 square feet of beautifully updated living space and a massive 0.23-acre lot built for high-energy appeal. The upper level boasts a sun-drenched, open-concept layout that flows seamlessly into three bright bedrooms, while the expansive lower family room offers a cozy wood-burning fireplace and flexible space for a home gym, office, or private guest suite. Step outside into your fully fenced backyard oasis to discover a brand-new, elevated back deck-perfect for summer BBQs and twilight gatherings-alongside a brand-new storage shed that makes clutter a thing of the past. Complete with major structural updates like a newer roof and central air per prior owner, and a huge 2.5-car attached garage. This home is ready to host your next chapter in style!
Property Features
Property Type: Residential - Single Family
Cooling: Central Air
Garage: 2 car attached
Heating: Forced Air, Natural Gas
Lot Size: 0.23 Acres
Roof Type: Shingle
Stories: 2.0
Year Built: 1977
Amenities
Other
Feature Descriptions
Appliances: Dishwasher, Electric Oven, Refrigerator
Days on Site: 35
Exterior: Vinyl Siding
Flooring: Carpet, Vinyl
Laundry: Main Level
Lot Dimensions: 82X122
Parcel#: 82-33154
Parking: Attached Garage, Driveway
Parking Notes: Attached Garage, Driveway
Sewer: Public Sewer
Utilities: Electricity Connected, Natural Gas Connected, Sewer Connected, Water Connected
Water: Public
Room Sizes
Primary Bedroom 1: Level - Upper
Bedroom 2: Level - Upper
Bedroom 3: Level - Upper
Kitchen: Level - Upper
Living Room: Level - Upper
Family Room: Level - Lower
Dining Room: Level - Upper
Local Schools
High School: Southview
Middle School: None
Elementary School: Sylvan
School District: Sylvania
Listed By / Shown By
Listed By
Agency Name: Key Realty
Shown By
Agent Name: Oliver Moreau
Agent Phone: (216) 619-9696
Agency Title: Progressive Urban Real Estate

Estimate Your Payment
Estimated Payment
$ 604.14 per month $534.14 Principal & Interest $0.00 Property Tax (data not provided by mls) $70.00 Homeowner's InsuranceChange Payment Information

Oliver Moreau
Cell: (216) 536-8535
Email Me

Privacy Policy / DMCA Notice / ADA Accessibility


This site is hosted, designed and copyright
© 1994 - 2026 by
Delta Media Group, Inc. -- Patent Pending --
6715 Denbridge Drive | MLS# 10011236
This single family home located at 6715 Denbridge Drive, Sylvania, OH 43560 is currently listed for sale with an asking price of $240,000. This property was built in 1977 and has 3 bedrooms and 1 full and 1 partial baths with 1342 sq. ft. Denbridge Drive is located in the Cambridge Woods subdivision within the Sylvania school district. Search Cambridge Woods real estate on omoreau.progressiveurban.com today.