

BEDS3
BATHS2 full
SQUARE FEET2,639
MLS#5228551
STATUSActive
PROPERTY TYPEResidential - Single Family
SUBDIVISIONMiddleburg Sec 23
SCHOOLBerea City
Property Description
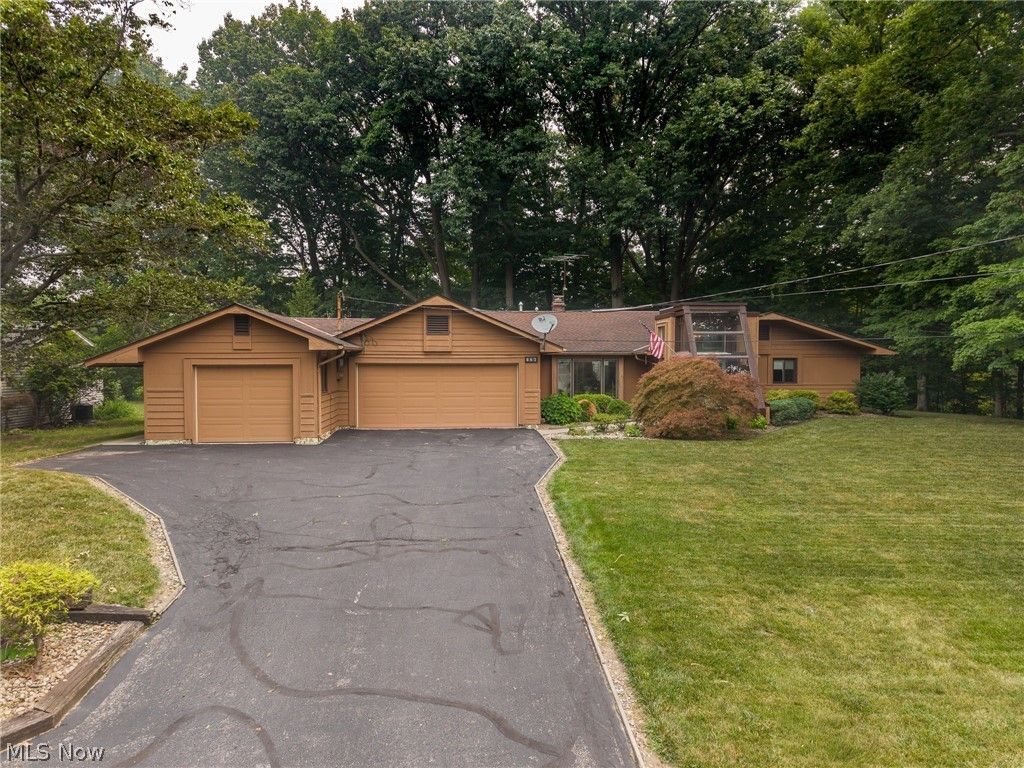
Sprawling ranch on 0.45 acres backing up to Metroparks in Berea's Middleburg Sec 23. This 2,639 sq ft, 3-bedroom, 2-bath home offers one-floor living with a living room, family room, formal dining room, galley kitchen, and enclosed porch. The primary suite features custom built-ins including a bed with lower drawers, integrated stereo system, matching nightstands, dresser, and a large walk-in closet. Additional highlights include a gas fireplace, triple-pane windows throughout, zoned heating with a separate garage and workshop heater, and central air. The heated workshop (359 sq ft) and attached 3-car garage provide exceptional storage and workspace, complemented by four additional storage areas (275 sq ft) and pull-down attic storage units on the exterior. Enjoy the outdoors from the rear deck, enclosed porch, or private wooded front yard with a turn-around drive. An indoor atrium and gazebo add unique character to this well-maintained home. Accessibility features include 36-inch wide doorways throughout and wheelchair-accessible light switches.
Property Features
Property Type: Residential - Single Family
Cooling: Central Air
Fireplaces: 1
Garage: 3 car attached
Heating: Forced Air, Gas
Home Style: Ranch
Lot Size: 0.45 Acres
Roof Type: Asphalt
Stories: 1.0
Taxes: $4,562 / year
Year Built: 1952
Amenities
Private Yard
Storage
Feature Descriptions
Appliances: Dishwasher, Range
Exterior: Frame
Fireplace: Gas
Laundry: Laundry Room
Lot: Wooded
Parcel#: 361-01-001
Parking: Attached, Garage
Patio/Porch: Rear Porch, Deck, Enclosed, Patio, Porch
Sewer: Public Sewer
View: Trees/Woods
Water: Public
Window: Triple Pane Windows
Local Schools
School District: Berea City
Listed By / Shown By
Listed By
Agency Name: EXP Realty, LLC.
Agency Contact: cathydressrealtor@gmail.com, 330-242-0377
Shown By
Agent Name: Oliver Moreau
Agent Phone: (216) 619-9696
Agency Title: Progressive Urban Real Estate

Estimate Your Payment
Estimated Payment
$ 1,261.20 per month $778.95 Principal & Interest $380.17 Property Tax $102.08 Homeowner's InsuranceChange Payment Information

Oliver Moreau
Cell: (216) 536-8535
Email Me

Listing data compilation and photo(s) © 2026 - Multiple Listing Service, Inc. – All Rights Reserved
The photos may be altered, edited, enhanced or virtually staged.
Privacy Policy / DMCA Notice / ADA Accessibility


This site is hosted, designed and copyright
© 1994 - 2026 by
Delta Media Group, Inc. -- Patent Pending --
662 Barrett Road | MLS# 5228551
This single family home located at 662 Barrett Road , Berea, OH 44017 is currently listed for sale with an asking price of $350,000. This property was built in 1952 and has 3 bedrooms and 2 full baths with 2639 sq. ft. Barrett Road is located in the Middleburg Sec 23 subdivision within the Berea City school district. Search Middleburg Sec 23 real estate on omoreau.progressiveurban.com today.