

BEDS3
BATHS1 full
SQUARE FEET1,031
MLS#10011448
STATUSContingent
PROPERTY TYPEResidential - Single Family
SUBDIVISIONMeadwood Heights
SCHOOLMaumee
Property Description
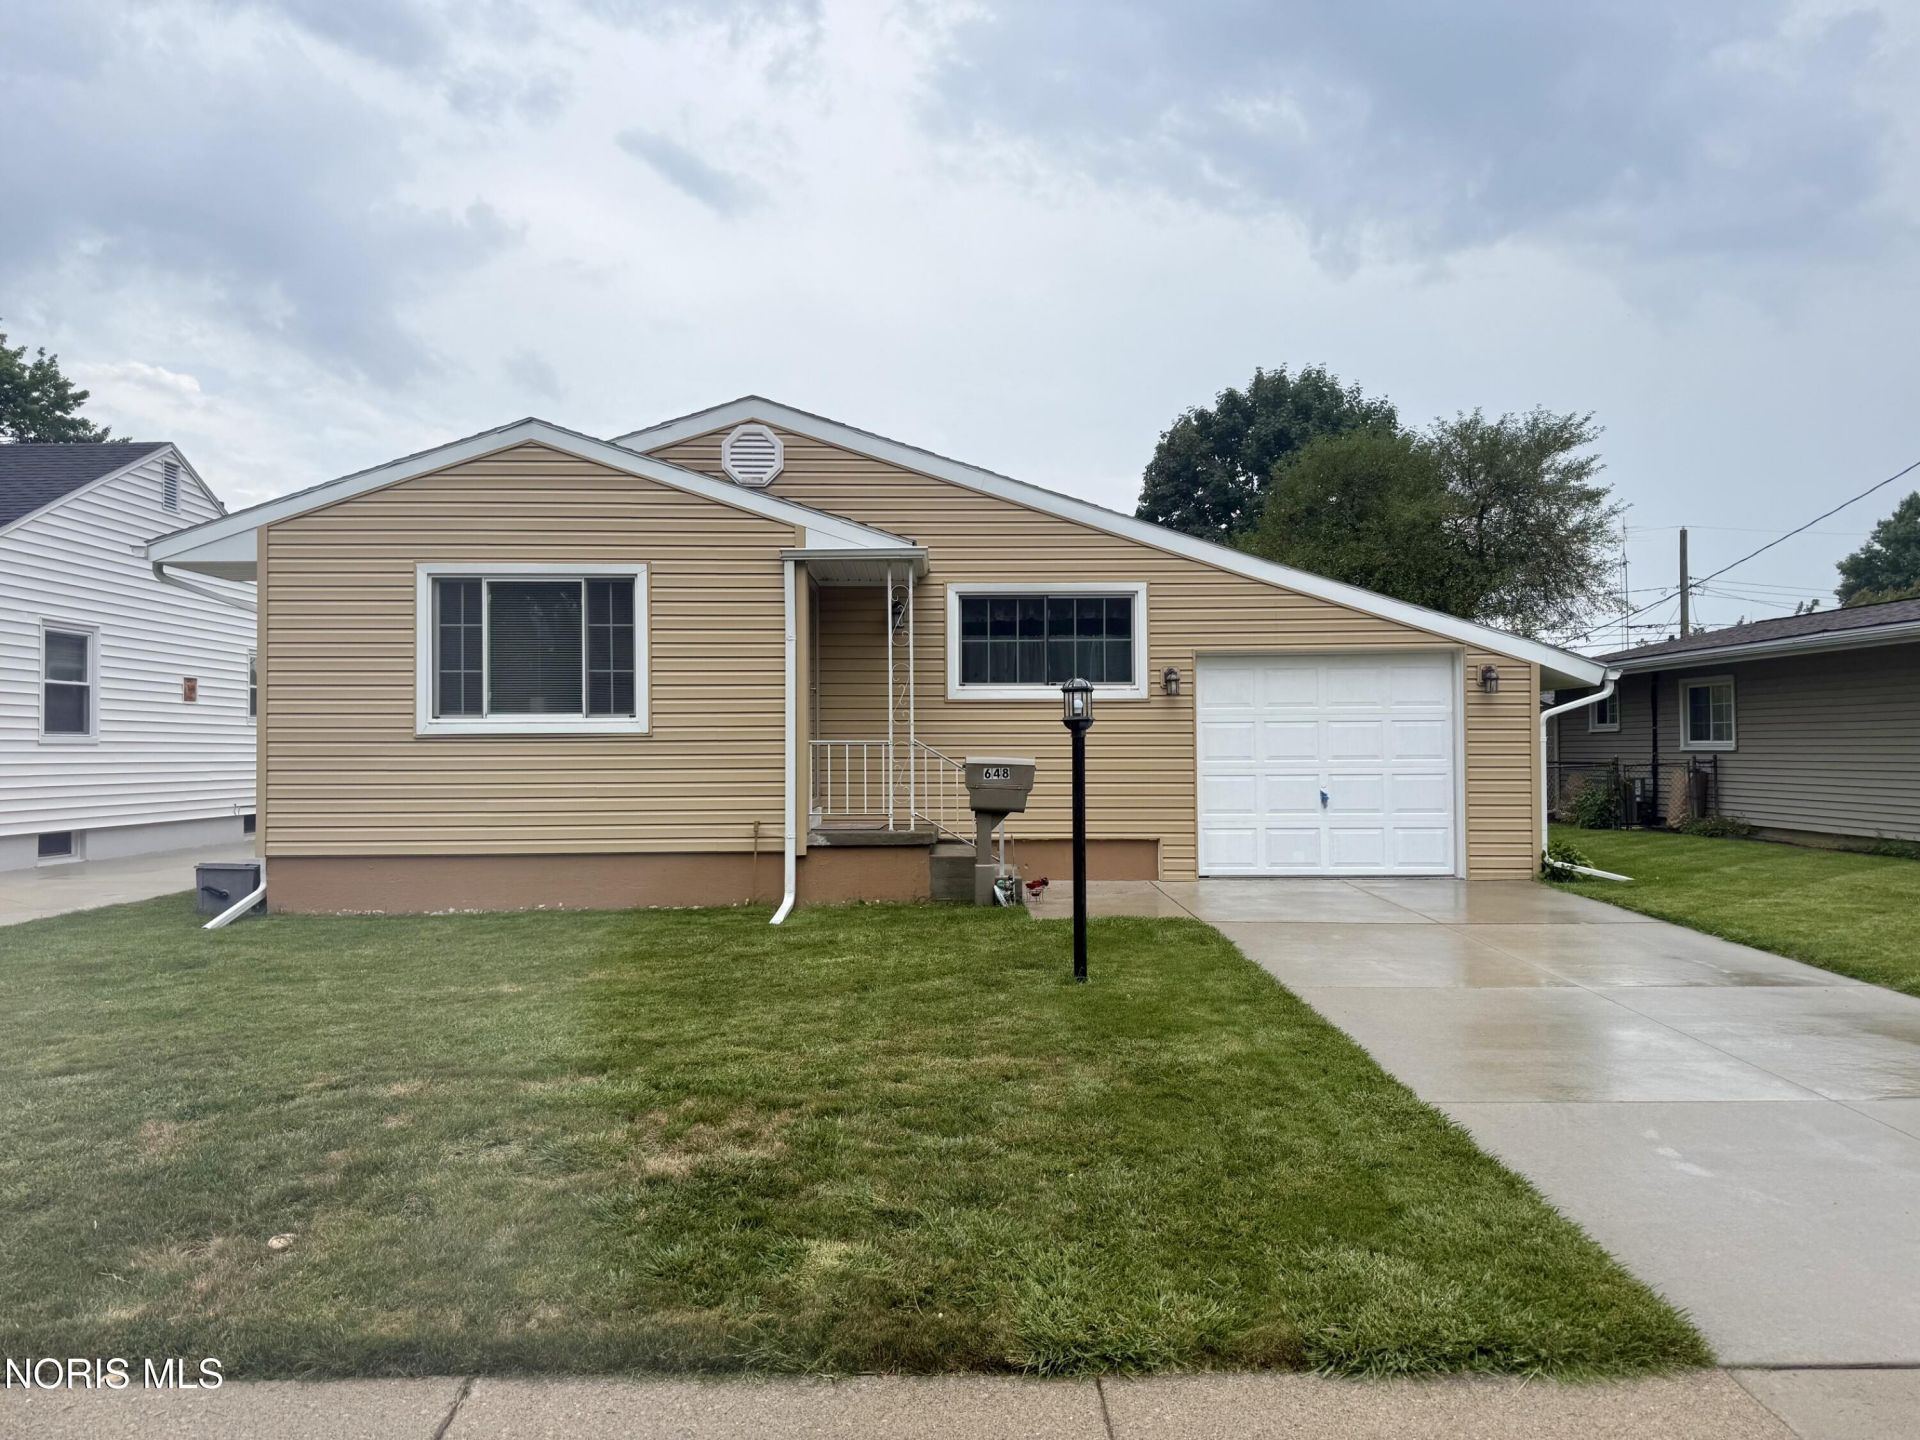
Move-in ready Maumee ranch combining modern updates with your own private backyard oasis. This spacious 3-bedroom home features a complete suite of newer high-ticket upgrades, including roof, siding, windows, furnace, central AC, and driveway. Enjoy seamless indoor-outdoor living with a cozy rear enclosed porch that opens up to a spectacular 16x32' inground pool. Complete with a full basement for more potential living space and/or storage space, and an attached garage with an automatic opener.
Property Features
Property Type: Residential - Single Family
Basement: Yes
Basement: Block, Full
Cooling: Central Air
Garage: 2 car attached
Heating: Forced Air, Natural Gas
Home Style: Ranch
Lot Size: 0.18 Acres
Roof Type: Shingle
Stories: 1.0
Year Built: 1956
Amenities
Eat-in Kitchen
Feature Descriptions
Appliances: Dishwasher, Water Heater, Dryer, Gas Range, Gas Range Connection, Refrigerator, Washer
Community Features: Park
Days on Site: 30
Exterior: Aluminum Siding
Flooring: Carpet, Hardwood, Laminate
Laundry: Gas Dryer Hookup, In Basement, Washer Hookup
Lot Dimensions: 55X143
Parcel#: 36-60117
Parking: Concrete, Attached Garage, Driveway
Parking Notes: Concrete, Attached Garage, Driveway
Patio/Porch: Screened Patio, Rear Patio
Pool: Fenced, In Ground
Sewer: Public Sewer
Swimming Pool: Yes
Utilities: Cable Connected, Natural Gas Connected, Sewer Connected
Water: Public
Room Sizes
Living Room: Level - Main
Kitchen: Level - Main
Primary Bedroom 1: Level - Main
Bedroom 2: Level - Main
Bedroom 3: Level - Main
Other: Level - Main
Other: Level - Main
Local Schools
High School: Maumee
Middle School: Maumee
Elementary School: Fairfield
School District: Maumee
Listed By / Shown By
Listed By
Agency Name: Key Realty LTD
Shown By
Agent Name: Oliver Moreau
Agent Phone: (216) 619-9696
Agency Title: Progressive Urban Real Estate

Estimate Your Payment
Estimated Payment
$ 503.19 per month $444.89 Principal & Interest $0.00 Property Tax (data not provided by mls) $58.30 Homeowner's InsuranceChange Payment Information

Oliver Moreau
Cell: (216) 536-8535
Email Me

Privacy Policy / DMCA Notice / ADA Accessibility


This site is hosted, designed and copyright
© 1994 - 2026 by
Delta Media Group, Inc. -- Patent Pending --
648 Northfield Drive | MLS# 10011448
This single family home located at 648 Northfield Drive, Maumee, OH 43537 is currently listed for sale with an asking price of $199,900. This property was built in 1956 and has 3 bedrooms and 1 full baths with 1031 sq. ft. Northfield Drive is located in the Meadwood Heights subdivision within the Maumee school district. Search Meadwood Heights real estate on omoreau.progressiveurban.com today.