

BEDS4
BATHS4 full 1 partial
SQUARE FEET3,494
MLS#965805
STATUSActive
PROPERTY TYPEResidential - Single Family
SUBDIVISIONRosemont 3
SCHOOLMason
Property Description
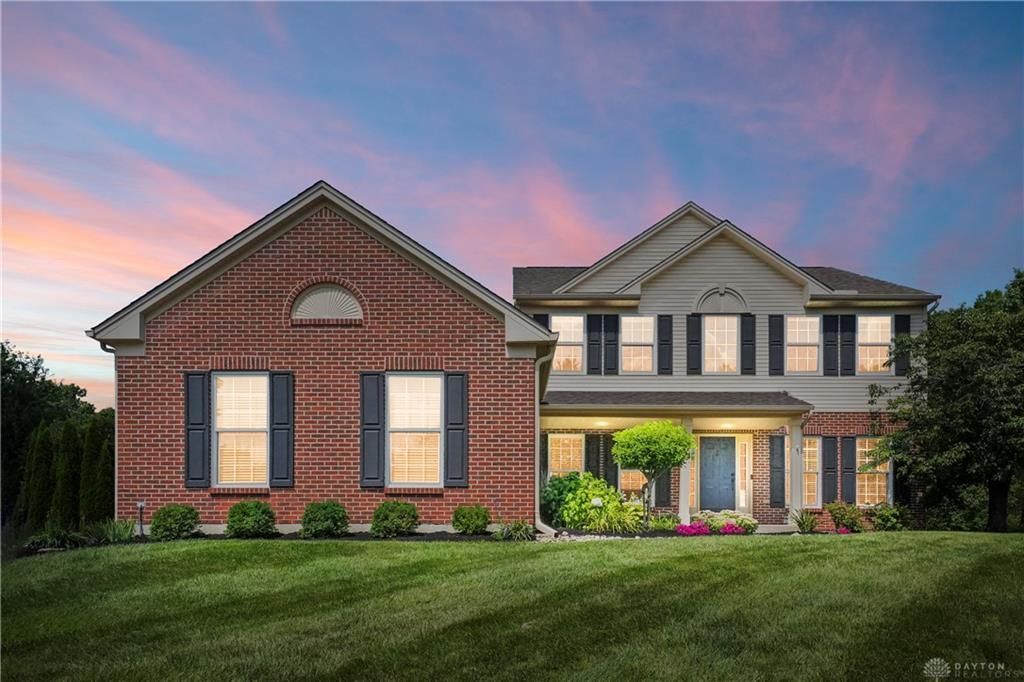
This beautifully updated home in sought-after Deerfield Township and Mason Schools is ready for the discerning buyer. Offering over 4,000 finished square feet (3,400 SF above grade plus a finished lower level), this 4-bedroom, 4.5-bath residence blends timeless design with modern upgrades. The home has been thoughtfully enhanced with hardwood flooring, remodeled bathrooms, a renovated kitchen featuring quartz countertops, stainless steel appliances, and upgraded lighting throughout. The finished lower level adds exceptional living and entertaining space, complete with a kitchenette and seating area and full bath. Outdoor enjoyment awaits with a fenced backyard and patio with a Struxure motorized pergola with sun screen, creating the perfect setting for relaxation or gatherings. Major improvements including Pella windows and sliding door, a two-stage HVAC system, tankless water heater, water softener, reverse osmosis system, and EV outlet, providing efficiency, and peace of mind.
Property Features
Property Type: Residential - Single Family
Basement: Yes
Cooling: Central
Fireplaces: 1
Garage: 3 car attached
Heating: Forced Air, Natural Gas
Lot Size: 0.38 Acres
Stories: 2.0
Taxes: $7,480
Year Built: 2003
Feature Descriptions
Appliance Features: Cooktop, Dishwasher, Dryer, Garbage Disposal, Microwave, Refrigerator, Washer
Basement Features: Finished, Full
Days on Site: 27
Exterior: Brick, Vinyl
Fireplace. Features: Gas, One
Garage Features: 3 Car, Attached
Lot Dimensions: .3815
Outside Features: Patio
Room Sizes
Entry Room: 10 X 10 Level - Main
Breakfast Room: 17 X 11 Level - Main
Dining Room: 10 X 16 Level - Main
Great Room: 20 X 15 Level - Main
Kitchen: 17 X 18 Level - Main
Laundry: 14 X 6 Level - Main
Living Room: 11 X 10 Level - Main
Rec Room: 37 X 36 Level - Main
Study/Office: 13 X 10 Level - Main
Primary Bedroom: 19 X 14 Level - Second
Bedroom: 11 X 10 Level - Second
Bedroom: 12 X 13 Level - Second
Bedroom: 12 X 13 Level - Second
Local Schools
School District: Mason
Listed By / Shown By
Listed By
Agency Name: Comey & Shepherd REALTORS
Shown By
Agent Name: Oliver Moreau
Agent Phone: (216) 619-9696
Agency Title: Progressive Urban Real Estate

Estimate Your Payment
Estimated Payment
$ 2,762.98 per month $1,891.73 Principal & Interest $623.33 Property Tax $247.92 Homeowner's InsuranceChange Payment Information

Oliver Moreau
Cell: (216) 536-8535
Email Me

Privacy Policy / DMCA Notice / ADA Accessibility


This site is hosted, designed and copyright
© 1994 - 2026 by
Delta Media Group, Inc. -- Patent Pending --
6479 Rosemont Lane | MLS# 965805
This single family home located at 6479 Rosemont Lane, Deerfield Township, OH 45040 is currently listed for sale with an asking price of $850,000. This property was built in 2003 and has 4 bedrooms and 4 full and 1 partial baths with 3494 sq. ft. Rosemont Lane is located in the Rosemont 3 subdivision within the Mason school district. Search Rosemont 3 real estate on omoreau.progressiveurban.com today.