

BEDS3
BATHS2 full
SQUARE FEET2,058
MLS#962951
STATUSPending/Show for Backup
PROPERTY TYPEResidential - Single Family
SUBDIVISIONSpring Vly Sec 24-A
SCHOOLWest Carrollton
Property Description
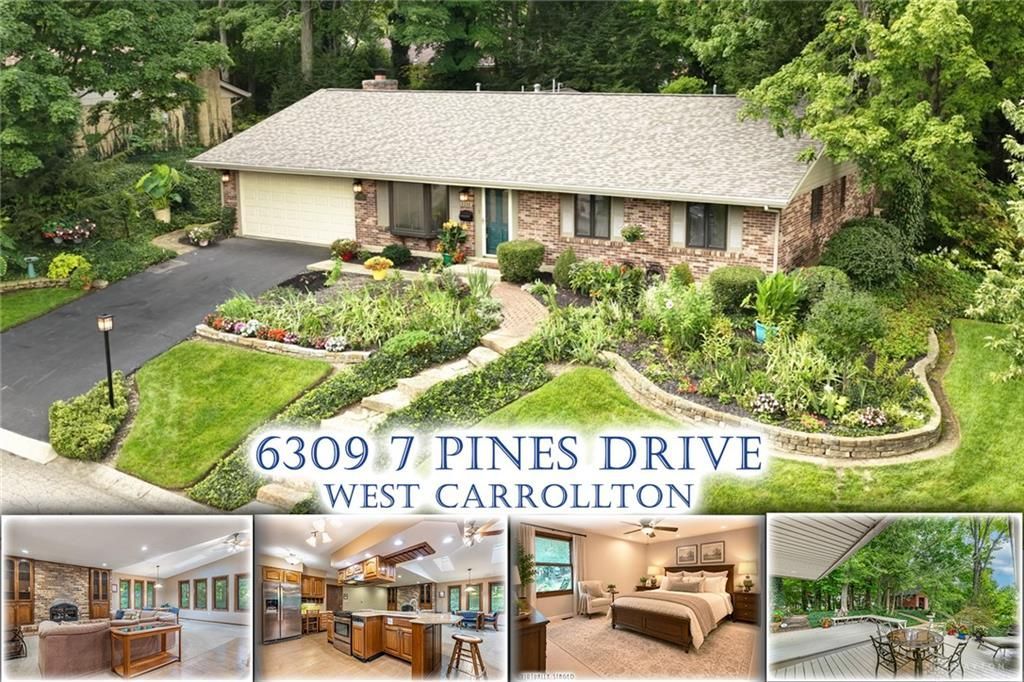
A nature lover's oasis of flowers, privacy & premium updates for modern low maintenance living with 2,056 square feet on 1 level. Quality features, lush landscape lead from stone blocks to this incredible floor plan with 3 Bedrooms, 2 Full updated Baths, a New dimensional roof (2025) + Pella casement windows & more! The entry opens to heated tile flooring & the Formal living with plush carpeting, bay windows. Love the hardwood flooring into the Great room with cathedral ceiling, gas log fireplace, open dining, plush carpeting. Appreciate the openness of this 30 x 14 addition that includes the "entertaining zone" with space for the big screen, bar area & open formal dining. Enjoy the solid wood cabinetry, quartz, stainless range, quality appliances, heated tile floor, large pantry all overlooking the back yard nature retreat. Freshly painted decks open to meandering path, mature tree cover, privacy with fire pit & landscape shed. The 16x12 Owner suite hosts a walk in closet, updated Bathroom with low clearance shower & plush carpeting. Bedrooms 2 & 3 host generous sizes, large closets & access to the updated common bath. Love the granite, premium flooring, recessed lighting, Lennox gas high efficiency frunace/ac (2023) & more.
Property Features
Property Type: Residential - Single Family
Cooling: Central
Garage: 2 car attached
Heating: Forced Air, Natural Gas
Lot Size: 0.25 Acres
Stories: 1.0
Taxes: $5,066
Year Built: 1970
Feature Descriptions
Appliance Features: Dishwasher, Dryer, Garbage Disposal, Microwave, Range, Refrigerator, Washer
Basement Features: Slab
Days on Site: 9
Exterior: Brick
Fireplace. Features: Gas
Garage Features: 2 Car, Attached
Lot Dimensions: 122x77x120x106
Ownership: Trust
Room Sizes
Entry Room: 14 X 5 Level - Main
Living Room: 18 X 13 Level - Main
Great Room: 29 X 15 Level - Main
Kitchen: 14 X 12 Level - Main
Dining Room: 12 X 8 Level - Main
Breakfast Room: 8 X 8 Level - Main
Primary Bedroom: 16 X 12 Level - Main
Bedroom: 12 X 12 Level - Main
Bedroom: 11 X 10 Level - Main
Local Schools
School District: West Carrollton
Listed By / Shown By
Listed By
Agency Name: Irongate Inc.
Shown By
Agent Name: Oliver Moreau
Agent Phone: (216) 619-9696
Agency Title: Progressive Urban Real Estate

Estimate Your Payment
Estimated Payment
$ 1,298.16 per month $774.50 Principal & Interest $422.17 Property Tax $101.50 Homeowner's InsuranceChange Payment Information

Oliver Moreau
Cell: (216) 536-8535
Email Me

Privacy Policy / DMCA Notice / ADA Accessibility


This site is hosted, designed and copyright
© 1994 - 2026 by
Delta Media Group, Inc. -- Patent Pending --
6309 7 Pines Drive | MLS# 962951
This single family home located at 6309 7 Pines Drive, West Carrollton, OH 45449 is currently listed for sale with an asking price of $348,000. This property was built in 1970 and has 3 bedrooms and 2 full baths with 2058 sq. ft. 7 Pines Drive is located in the Spring Vly Sec 24-A subdivision within the West Carrollton school district. Search Spring Vly Sec 24-A real estate on omoreau.progressiveurban.com today.