

BEDS2
BATHS1 full
SQUARE FEET650
MLS#5241555
STATUSActive
PROPERTY TYPEResidential - Single Family
SUBDIVISIONHomewood Ranch
SCHOOLBarberton City
Property Description
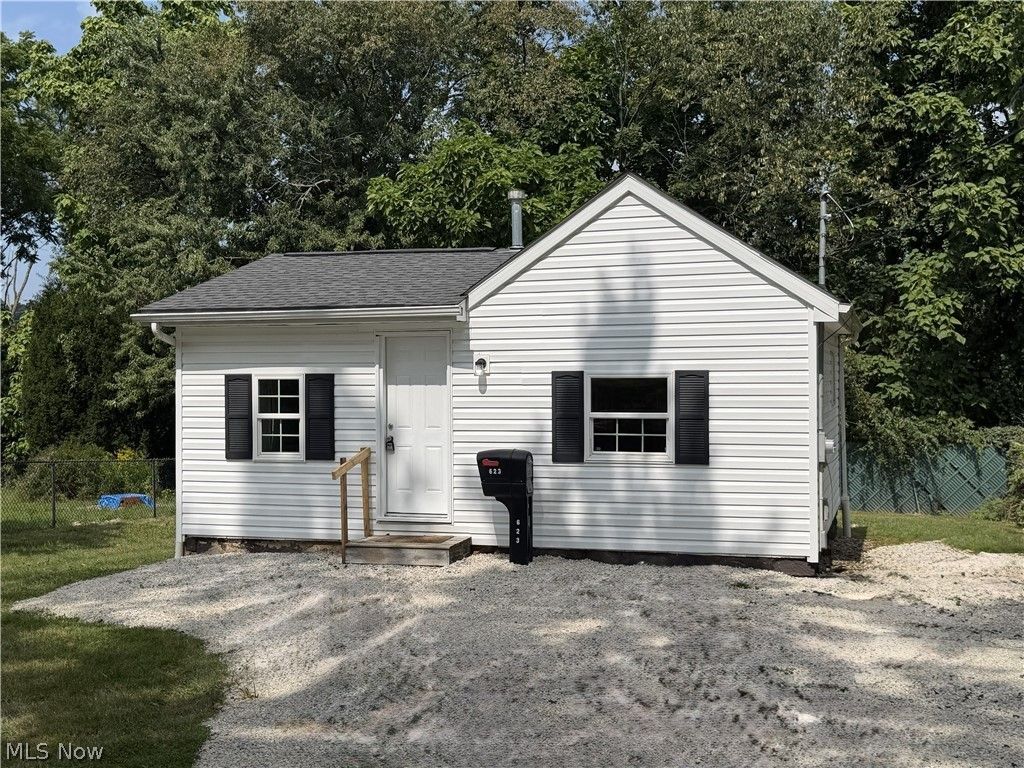
Charming Completely Updated Ranch Move-In Ready! Welcome to this beautifully updated ranch-style home, offering comfortable and efficient living in a well-maintained package. The Siding and windows were updated 7 years or less. This home has been completely updated, providing peace of mind and making it truly move-in ready. Recent improvements include a new roof, new wiring and electrical panel, new plumbing, and a new furnace. New kitchen w/Granite counter tops and new builtin Microwave. New Washer & Dryer. Sump Pump in basement. The home offers a practical layout with comfortable living space and bedrooms, making it an excellent choice for a first-time buyer, or anyone looking for an affordable, low-maintenance home. Outside, you'll find a storage shed providing convenient space for tools, lawn equipment, bicycles, and more. With the major updates already completed, this is a great opportunity to own a home without the worry and expense of major renovations. Updated. Efficient. Move-in ready. Affordable. Come see all this charming ranch has to offer!
Property Features
Property Type: Residential - Single Family
Basement: Full
Basement: Yes
Cooling: None
Heating: Forced Air, Gas
Home Style: Ranch
Lot Size: 0.11 Acres
Roof Type: Asphalt, Fiberglass
Stories: 1.0
Taxes: $994 / year
Year Built: 1914
Feature Descriptions
Appliances: Dryer, Microwave, Range, Refrigerator, Washer
Exterior: Vinyl Siding
Laundry: In Basement
Parcel#: 0109239
Parking: Driveway
Sewer: Public Sewer
Water: Public
Local Schools
School District: Barberton City
Listed By / Shown By
Listed By
Agency Name: Keller Williams Chervenic Rlty
Agency Contact: BrendaHlas@kw.com, 330-618-2558
Shown By
Agent Name: Oliver Moreau
Agent Phone: (216) 619-9696
Agency Title: Progressive Urban Real Estate

Estimate Your Payment
Estimated Payment
$ 384.65 per month $266.85 Principal & Interest $82.83 Property Tax $34.97 Homeowner's InsuranceChange Payment Information

Oliver Moreau
Cell: (216) 536-8535
Email Me

Listing data compilation and photo(s) © 2026 - Multiple Listing Service, Inc. – All Rights Reserved
The photos may be altered, edited, enhanced or virtually staged.
Privacy Policy / DMCA Notice / ADA Accessibility


This site is hosted, designed and copyright
© 1994 - 2026 by
Delta Media Group, Inc. -- Patent Pending --
623 Highland Avenue | MLS# 5241555
This single family home located at 623 Highland Avenue, Barberton, OH 44203 is currently listed for sale with an asking price of $119,900. This property was built in 1914 and has 2 bedrooms and 1 full baths with 650 sq. ft. Highland Avenue is located in the Homewood Ranch subdivision within the Barberton City school district. Search Homewood Ranch real estate on omoreau.progressiveurban.com today.