

BEDS3
BATHS2 full
SQUARE FEET1,804
MLS#1891909
STATUSActive
PROPERTY TYPEResidential - Single Family
SCHOOLCincinnati
Property Description
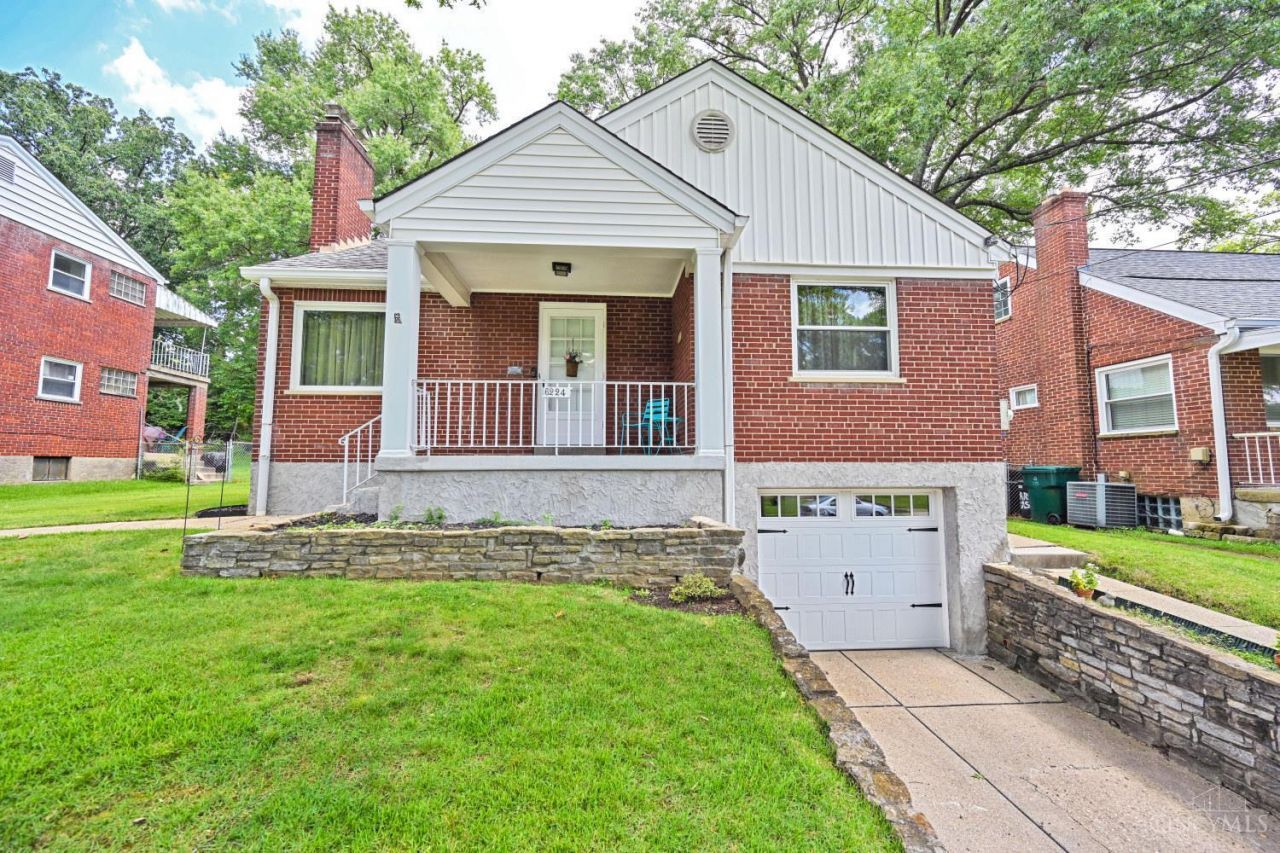
Meticulously cared for 3-bed, 2-full-bath Cape Cod in desirable Pleasant Ridge! Situated on a no-outlet street adjoining Losantiville Country Club, this home offers one of the larger houses and lots on the street. Beautiful wood floors and abundant storage throughout. Updated kitchen (2026) features LVT flooring, painted wood cabinetry, Quartz countertops and a new range hood. Enjoy the great front porch and back patio for relaxing or entertaining. Built-in garage with newer insulated door. Lower level features EverDry waterproofing and sump pump. Recent updates include roof (2011), Gilkey windows (2019), washer/dryer (2023), furnace (2024) and water heater (2024). Exterior railings, trim, porch ceiling and lintels painted in 2026. First floor and main lower-level room freshly painted within the past year. A wonderful home in a fantastic location! Seller has not used the fireplace and it is not warranted. Shed, Deep Freezer, LL shelving units and Gas Grill convey with the sale.
Property Features
Property Type: Residential - Single Family
Basement: Full
Basement: Yes
Cooling: Central Air
Fireplaces: 1
Garage: 1
Heating: Forced Air, Gas
Home Style: Cape Cod
Lot Size: 0.14 Acres
Roof Type: Shingle
Stories: 1.5
Taxes: $4,618
Year Built: 1948
Amenities
Patio
Porch
Feature Descriptions
Access: City Street
Appliances: Dishwasher, Dryer, Oven/Range, Refrigerator, Washer
Basement Fatures: Part Finished, Concrete Floor, Glass Blk Wind
Buildings: Shed
Days on Site: 7
Exterior: Brick, Vinyl Siding
Family Room: Concrete Floor, Panel Walls
Fencing: Metal, Privacy, Wood
Fireplace Features: Brick, Inoperable
Foundation: Poured
Garage/Carport: Built in, Front
Gas: Natural
Kitchen: Quartz Counters, Vinyl Floor, Walkout, Window Treatment, Wood Cabinets
Lot Dimensions: 58 x 112
Mechanical Systems: Garage Door Opener
Miscellaneous: 220 Volt, Attic Storage, Busline Near, Cable, Smoke Alarm
Parcel #: 122-0001-0413-00
Parking: Driveway
Primary Bathroom: Tile Floor, Tub w/Shower
Primary Bedroom: Window Treatment, Wood Floor
Rooms Total: 7
Sewer: Public Sewer
Special View Info: City
SQFT Basement: 1084
Tax Abatement: No
Water: Public
Water Heater: Gas
Window Features: Double Hung, Double Pane, Vinyl
Room Sizes
Primary Bedroom: 15 X 11 Level - 1
Bedroom 2: 13 X 11 Level - 1
Bedroom 3: 17 X 12 Level - 2
Dining Room: 12 X 11 Level - 1
Family Room: 22 X 13 Level - Lower
Living Room: 19 X 12 Level - 1
Laundry Room: 7 X 10 Level - Lower
Local Schools
School District: Cincinnati
Listed By / Shown By
Listed By
Agency Name: Comey & Shepherd
Shown By
Agent Name: Oliver Moreau
Agent Phone: (216) 619-9696
Agency Title: Progressive Urban Real Estate

Estimate Your Payment
Estimated Payment
$ 1,202.93 per month $723.31 Principal & Interest $384.83 Property Tax $94.79 Homeowner's InsuranceChange Payment Information

Oliver Moreau
Cell: (216) 536-8535
Email Me

Privacy Policy / DMCA Notice / ADA Accessibility


This site is hosted, designed and copyright
© 1994 - 2026 by
Delta Media Group, Inc. -- Patent Pending --
6224 Girard Avenue | MLS# 1891909
This single family home located at 6224 Girard Avenue, Cincinnati, OH 45213 is currently listed for sale with an asking price of $325,000. This property was built in 1948 and has 3 bedrooms and 2 full baths with 1804 sq. ft. Girard Avenue is located within the Cincinnati school district. Search Cincinnati real estate on omoreau.progressiveurban.com today.