

BEDS3
BATHS1 full 1 partial
SQUARE FEET1,218
MLS#1889652
STATUSPending
PROPERTY TYPEResidential - Single Family
SCHOOLNorthwest
Property Description
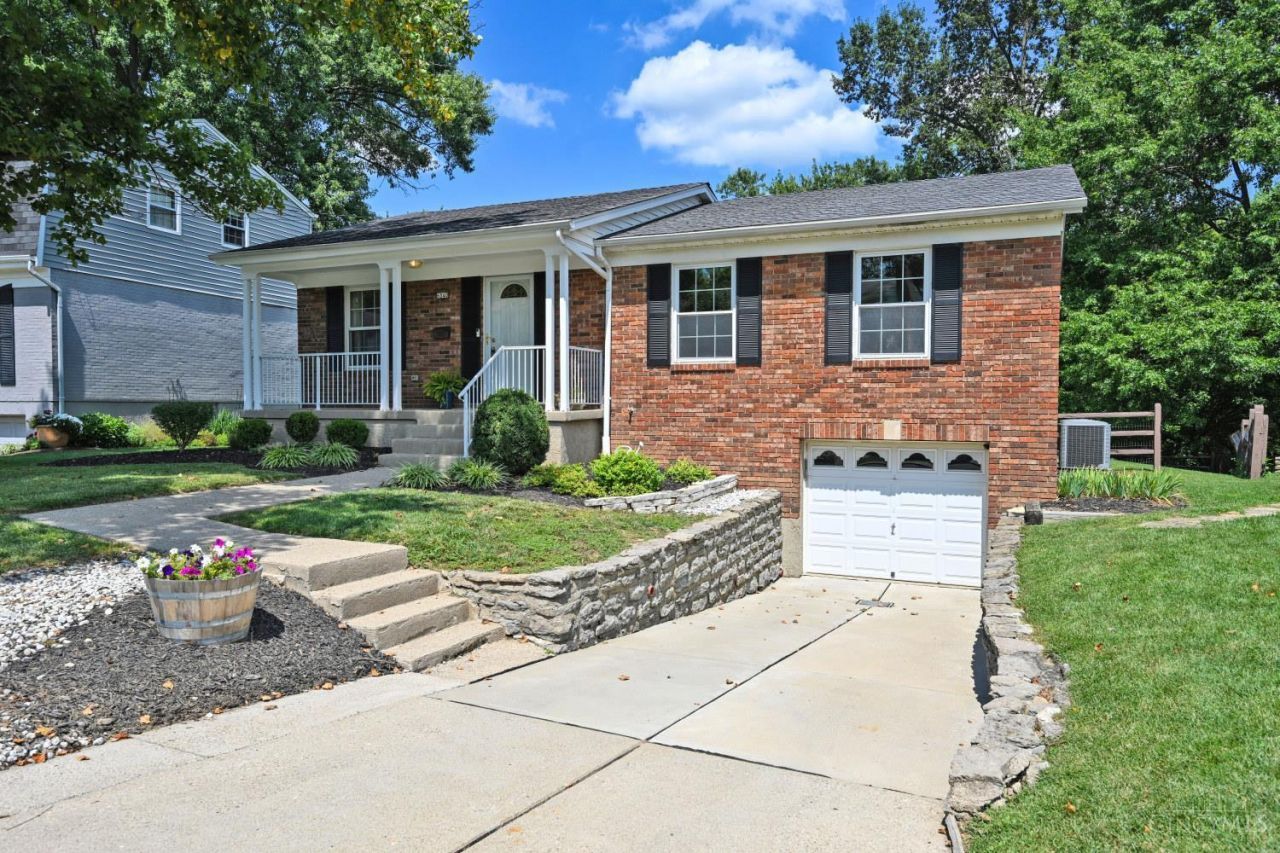
Pristinely maintained brick ranch offering comfort, style, and a truly beautiful setting! This 3-bedroom, 2-bath home has been lovingly cared for and is completely move-in ready. Step inside to find gleaming hardwood floors and a freshly painted interior. Gilkey triple-pane windows and a Tempstar high-efficiency furnace and A/C ensure energy efficiency and peace of mind. The finished lower level offers additional living space, perfect for a family room, home office, or entertaining area. Outside, you'll fall in love with the gorgeous, fenced-in backyard featuring a spacious deck and serene wooded views, creating a private, park-like retreat. This home truly has it all and is move in ready!
Property Features
Property Type: Residential - Single Family
Basement: Full
Basement: Yes
Cooling: Central Air
Garage: 1
Heating: Gas
Home Style: Ranch
Lot Size: 0.19 Acres
Roof Type: Shingle
Stories: 1.0
Taxes: $3,304
Year Built: 1966
Amenities
Natural Woodwork
Deck
Wooded Lot
Feature Descriptions
Appliances: Dishwasher, Microwave, Oven/Range, Refrigerator
Basement Fatures: Part Finished, Glass Blk Wind
Days on Site: 28
Exterior: Brick
Fencing: Wood
Foundation: Poured
Garage/Carport: Built in, Front, Garage Attached
Gas: Natural
Kitchen: Walkout, Wood Cabinets, Laminate Floor
Lot Dimensions: 48 x 132
Parcel #: 550-0082-0315-00
Parking: On Street, Driveway
Primary Bathroom: Tile Floor, Tub w/Shower
Primary Bedroom: Bath Adjoins, Wood Floor
Rooms Total: 7
Sewer: Public Sewer
SQFT Basement: 1218
Tax Abatement: No
Water: Public
Water Heater: Gas
Window Features: Vinyl, Insulated
Wooded: Yes
Room Sizes
Primary Bedroom: 13 X 11 Level - 1
Bedroom 2: 13 X 10 Level - 1
Bedroom 3: 10 X 9 Level - 1
Dining Room: 9 X 10 Level - 1
Living Room: 17 X 13 Level - 1
Local Schools
School District: Northwest
Listed By / Shown By
Listed By
Agency Name: Comey & Shepherd
Shown By
Agent Name: Oliver Moreau
Agent Phone: (216) 619-9696
Agency Title: Progressive Urban Real Estate

Estimate Your Payment
Estimated Payment
$ 979.91 per month $622.94 Principal & Interest $275.33 Property Tax $81.64 Homeowner's InsuranceChange Payment Information

Oliver Moreau
Cell: (216) 536-8535
Email Me

Privacy Policy / DMCA Notice / ADA Accessibility


This site is hosted, designed and copyright
© 1994 - 2026 by
Delta Media Group, Inc. -- Patent Pending --
6040 Seiler Drive | MLS# 1889652
This single family home located at 6040 Seiler Drive, Green Township, OH 45239 is currently listed for sale with an asking price of $279,900. This property was built in 1966 and has 3 bedrooms and 1 full and 1 partial baths with 1218 sq. ft. Seiler Drive is located within the Northwest school district. Search Green Township real estate on omoreau.progressiveurban.com today.