

BEDS3
BATHS1 full
SQUARE FEET1,354
MLS#5254579
STATUSActive
PROPERTY TYPEResidential - Single Family
SUBDIVISIONMadison Golf Lakelands
SCHOOLMadison Local
Property Description
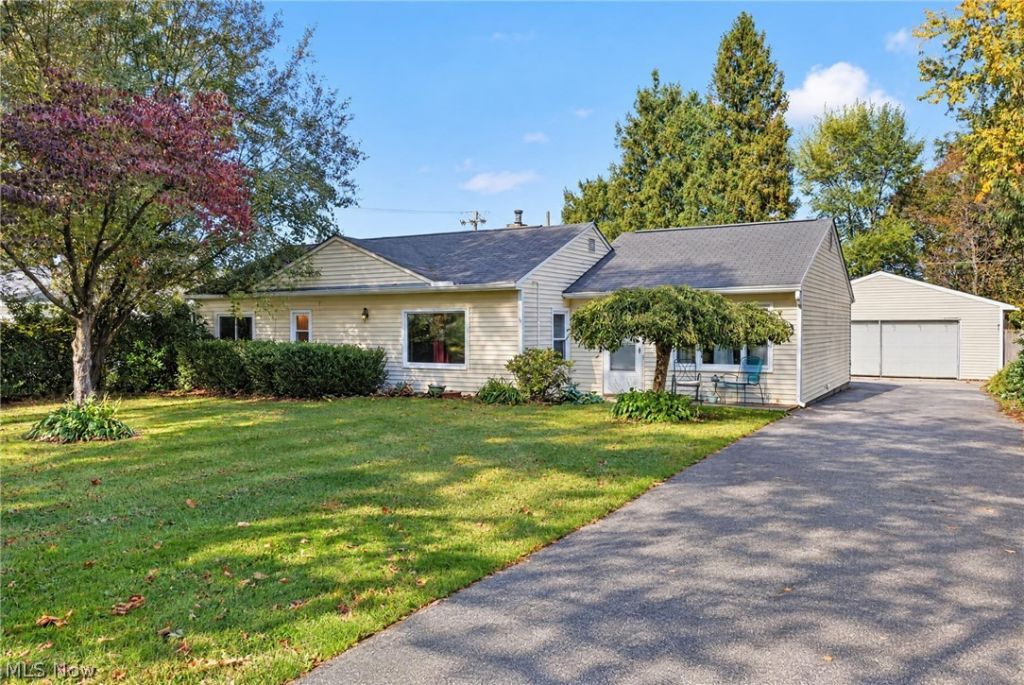
Is closeness to the Great Lake Erie with ease of one floor living and a 2 car garage on your must have list? How about close proximity to dining/eateries , local wineries, parks and shopping but on a quiet street? Here you are! Open concept great room and kitchen with a breakfast bar. From the front door entrance, with ceramic tile flooring all the way to the French door/back door to access the private, fully fenced yard. Original living room offers a flex space....multiple living spaces or a dedicated dining room perhaps you prefer....the choice is yours. The Full bath is updated with ceramic tile shower. 3 bedrooms and a dedicated laundry room off bedroom number 3. All appliances are included and the 2 sheds. However, The pool table is not. Starter home, downsizing, forever home or investors looking for fix/flip or Air B & B potential.....this ranch is priced to sell and a one year home warranty is included.
Property Features
Property Type: Residential - Single Family
Basement: None
Cooling: Central Air, Ceiling Fan(s)
Garage: 2
Heating: Forced Air, Gas
Home Style: Ranch
Lot Size: 0.19 Acres
Roof Type: Asphalt, Fiberglass
Stories: 1.0
Taxes: $3,891 / year
Year Built: 1954
Amenities
Breakfast Bar
Bookcases
Built-in Features
Ceiling Fan(s)
Chandelier
Eat-in Kitchen
Storage
Feature Descriptions
Appliances: Dryer, Dishwasher, Range, Refrigerator, Washer
Days on Site: 3
Exterior: Vinyl Siding
Fencing: Back Yard, Privacy, Wood
Laundry: Laundry Room
Parcel#: 01-B-112-A-08-024-0
Parking: Detached Carport
Security: Smoke Detector(s)
Sewer: Public Sewer
Water: Public
Local Schools
School District: Madison Local
Listed By / Shown By
Listed By
Agency Name: HomeSmart Real Estate Momentum LLC
Agency Contact: RLTR.mandy@gmail.com, 440-655-3362
Shown By
Agent Name: Oliver Moreau
Agent Phone: (216) 619-9696
Agency Title: Progressive Urban Real Estate

Estimate Your Payment
Estimated Payment
$ 676.66 per month $311.58 Principal & Interest $324.25 Property Tax $40.83 Homeowner's InsuranceChange Payment Information

Oliver Moreau
Cell: (216) 536-8535
Email Me

Listing data compilation and photo(s) © 2026 - Multiple Listing Service, Inc. – All Rights Reserved
The photos may be altered, edited, enhanced or virtually staged.
Privacy Policy / DMCA Notice / ADA Accessibility


This site is hosted, designed and copyright
© 1994 - 2026 by
Delta Media Group, Inc. -- Patent Pending --
6017 Douglas Drive | MLS# 5254579
This single family home located at 6017 Douglas Drive, Madison, OH 44057 is currently listed for sale with an asking price of $140,000. This property was built in 1954 and has 3 bedrooms and 1 full baths with 1354 sq. ft. Douglas Drive is located in the Madison Golf Lakelands subdivision within the Madison Local school district. Search Madison Golf Lakelands real estate on omoreau.progressiveurban.com today.