

BEDS3
BATHS2 full
SQUARE FEET1,184
MLS#1884706
STATUSPending
PROPERTY TYPEResidential - Single Family
SCHOOLCincinnati
Property Description
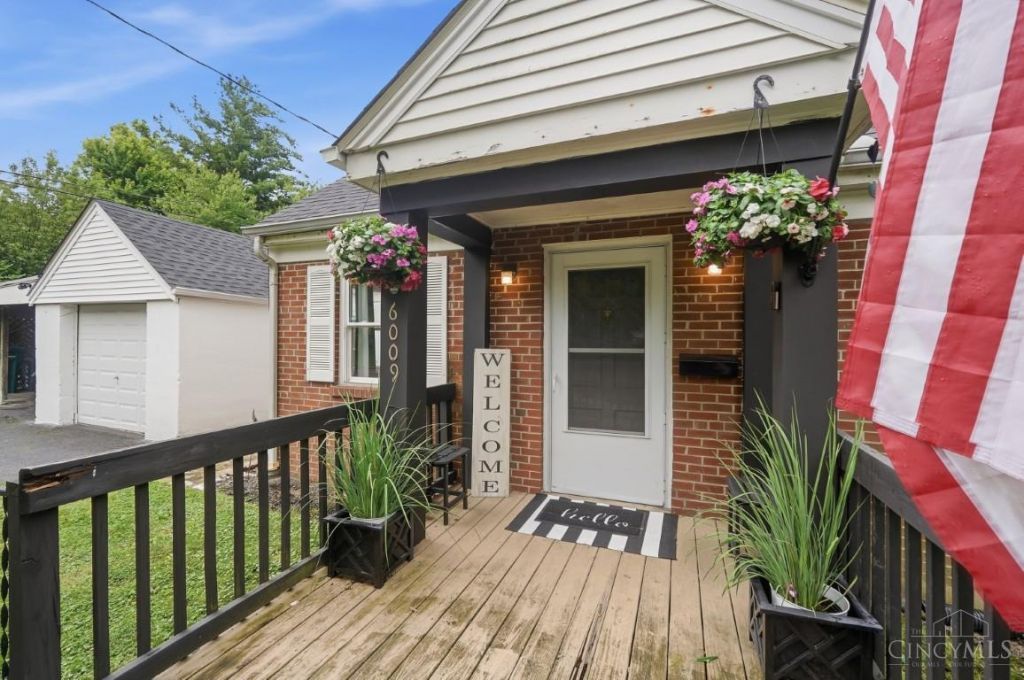
Do Not Miss This Charming 3 Bedroom, 2 Full Bath Brick Cape Cod! Approx 1834 Total Square Feet! First Floor Primary! Located on a Large Fenced-In Lot w/ an Oversized Deck for Entertaining! Inside You Will Find the Upgraded Kitchen is Open Into the Dining Space Equipped with a Farmhouse Sink, Stainless Appliances and a Quaint Screened In Mudroom! The Lower Level is Partially Finished w/ a Walkout to the Backyard! Owners Improvements: New Roof, HVAC, Water Heater and More!
Property Features
Property Type: Residential - Single Family
Basement: Full
Basement: Yes
Cooling: Ceiling Fans, Central Air
Fireplaces: 1
Garage: 1
Heating: Gas
Home Style: Cape Cod
Lot Size: 0.31 Acres
Roof Type: Shingle
Stories: 2.0
Taxes: $4,484
Year Built: 1948
Amenities
Deck
Porch
Ramp
Feature Descriptions
Access: City Street
Appliances: Dishwasher, Dryer, Garbage Disposal, Microwave, Oven/Range, Refrigerator, Washer
Basement Fatures: Part Finished, Vinyl Floor, Walkout, Glass Blk Wind
Carport Spaces: 2
Days on Site: 68
Exterior: Brick
Family Room: Walkout
Fencing: Metal, Wood
Fireplace Features: Brick
Foundation: Poured
Garage/Carport: Carport Attached, Garage Attached
Gas: Natural
Kitchen: Eat-In, Tile Floor, Walkout, Wood Cabinets, Marble/Granite/Slate
Lot Dimensions: 120x110
Miscellaneous: Attic Storage, Ceiling Fan, CO Detector, Recessed Lights, Smoke Alarm
Parcel #: 003-0004-0197-00
Parking: Asphalt, Driveway
Primary Bathroom: Tile Floor, Tub w/Shower
Primary Bedroom: Wood Floor
Rooms Total: 8
Sewer: Public Sewer
SQFT Basement: 800
Tax Abatement: No
Water: Public
Water Heater: Gas
Window Features: Double Hung, Vinyl
Room Sizes
Primary Bedroom: 14 X 12 Level - 1
Bedroom 2: 10 X 15 Level - 2
Bedroom 3: 10 X 10 Level - 2
Dining Room: 9 X 11 Level - 1
Family Room: 14 X 14 Level - Lower
Living Room: 18 X 14 Level - 1
Local Schools
School District: Cincinnati
Listed By / Shown By
Listed By
Agency Name: Comey & Shepherd
Shown By
Agent Name: Oliver Moreau
Agent Phone: (216) 619-9696
Agency Title: Progressive Urban Real Estate

Estimate Your Payment
Estimated Payment
$ 1,040.73 per month $589.78 Principal & Interest $373.67 Property Tax $77.29 Homeowner's InsuranceChange Payment Information

Oliver Moreau
Cell: (216) 536-8535
Email Me

Privacy Policy / DMCA Notice / ADA Accessibility


This site is hosted, designed and copyright
© 1994 - 2026 by
Delta Media Group, Inc. -- Patent Pending --
6009 Lockard Avenue | MLS# 1884706
This single family home located at 6009 Lockard Avenue, Cincinnati, OH 45230 is currently listed for sale with an asking price of $264,999. This property was built in 1948 and has 3 bedrooms and 2 full baths with 1184 sq. ft. Lockard Avenue is located within the Cincinnati school district. Search Cincinnati real estate on omoreau.progressiveurban.com today.