

BEDS3
BATHS2 full
MLS#5228965
STATUSActive
PROPERTY TYPEResidential - Single Family
SUBDIVISIONSpruce Tree Village
SCHOOLWooster City - 8510
Property Description
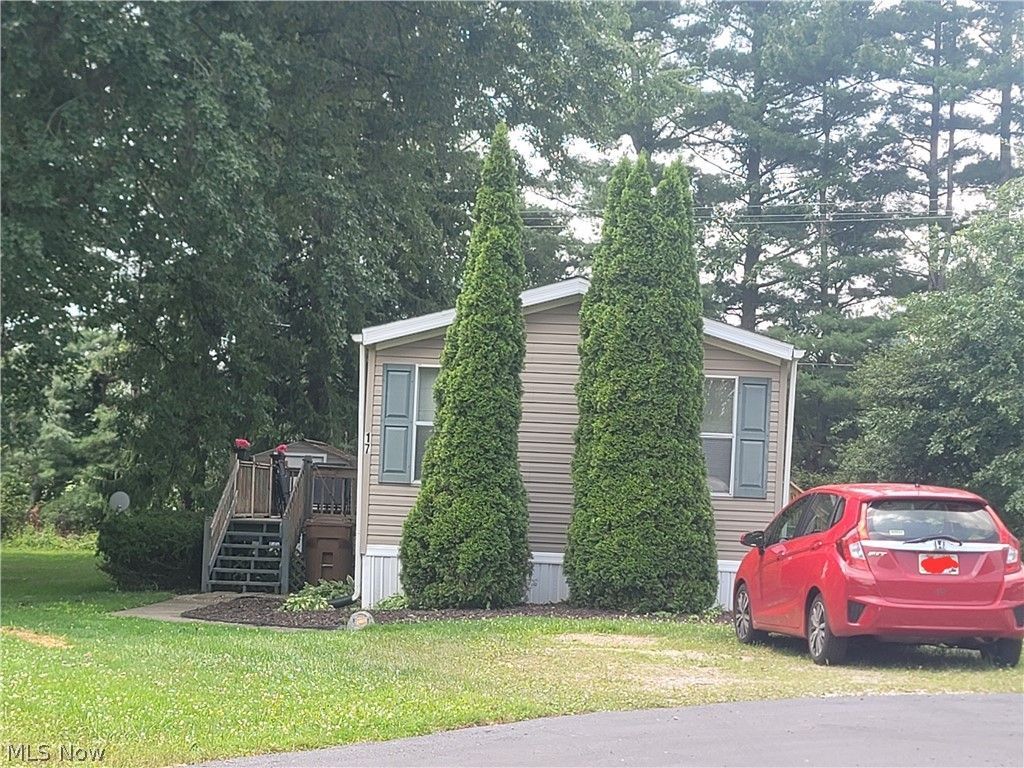
Welcome to Spruce Tree Village - a 55+ community. Located at the back of the park on a cul-de-sac with large shade trees and a deck. Nicely landscaped with hostas and other flowers plus pine trees. This well cared for home features 3 bedrooms and 2 full baths. The home is light and airy. The living room flows into the kitchen and dining space seamlessly. Large kitchen with a 2 tier island offers plenty of space for all your baking/cooking needs and comes ready to move into with refrigerator and range, plus the washer and dryer. Nice sized primary bedroom with walk-in closet and a primary bath that offers a soaker tub and separate shower, as well as a large window for lighting in the day. The electric furnace was replace 2 yrs ago and the central air was recently serviced and working properly. Shed is also included. Buyer must get park approval - application can be made online at stvohio.com.
Property Features
Property Type: Residential - Single Family
Cooling: Central Air
Heating: Electric, Forced Air
Home Style: Manufactured Home, Mobile Home
Lot Size: 0.01 Acres
Roof Type: Asphalt, Fiberglass
Stories: 1.0
Taxes: $275 / year
Year Built: 1999
Amenities
Kitchen Island
Feature Descriptions
Appliances: Dryer, Range, Refrigerator, Washer
Exterior: Vinyl Siding
Parcel#: 5307667
Parking: Driveway
Patio/Porch: Deck
Sewer: Private Sewer
Water: Private
Room Sizes
Bedroom: N D x N D Level - First
Bedroom: N D x N D Level - First
Bedroom: N D x N D Level - First
Living Room: N D x N D Level - First
Eat-in Kitchen: N D x N D Level - First
Local Schools
School District: Wooster City - 8510
Listed By / Shown By
Listed By
Agency Name: Landes & Landes
Agency Contact: 330-264-8002, leeannpoth@aol.com
Shown By
Agent Name: Oliver Moreau
Agent Phone: (216) 619-9696
Agency Title: Progressive Urban Real Estate

Estimate Your Payment
Estimated Payment
$ 111.02 per month $77.89 Principal & Interest $22.92 Property Tax $10.21 Homeowner's InsuranceChange Payment Information

Oliver Moreau
Cell: (216) 536-8535
Email Me

Listing data compilation and photo(s) © 2026 - Multiple Listing Service, Inc. – All Rights Reserved
The photos may be altered, edited, enhanced or virtually staged.
Privacy Policy / DMCA Notice / ADA Accessibility


This site is hosted, designed and copyright
© 1994 - 2026 by
Delta Media Group, Inc. -- Patent Pending --
5852 Cleveland Road, Unit 17 | MLS# 5228965
This single family home located at 5852 Cleveland Road, Unit 17, Wooster, OH 44691 is currently listed for sale with an asking price of $35,000. This property was built in 1999 and has 3 bedrooms and 2 full baths. Cleveland Road, Unit 17 is located in the Spruce Tree Village subdivision within the Wooster City - 8510 school district. Search Spruce Tree Village real estate on omoreau.progressiveurban.com today.