

BEDS4
BATHS2 full
SQUARE FEET3,090
MLS#10011597
STATUSPending
PROPERTY TYPEResidential - Single Family
SCHOOLHopewell Loudon
Property Description
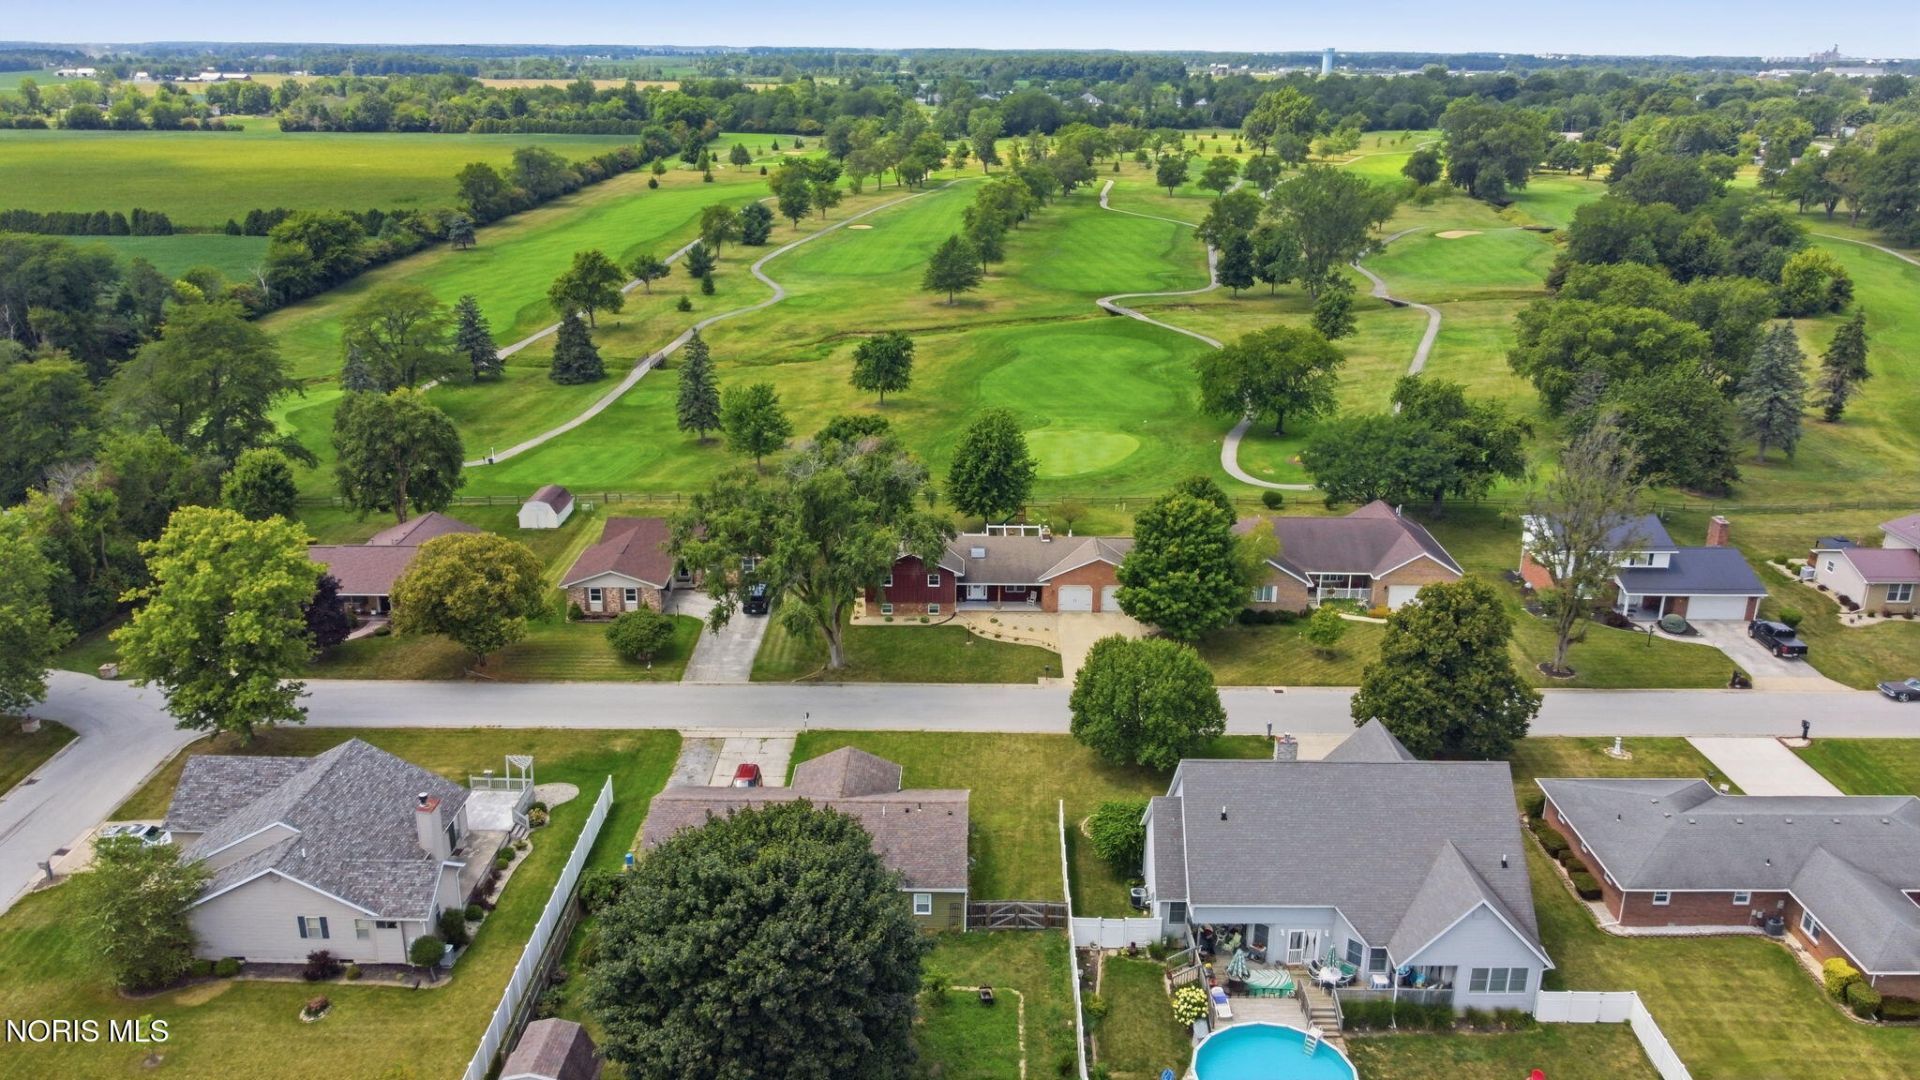
Located in the Hopewell-Loudon School District and overlooking the golf course, this spacious 4-bedroom, 2-bath home offers 3,090 sq. ft. of finished living space with room to spread out, entertain, and make your own. The home features a spacious kitchen with a large island, multiple living areas, two fireplaces, and an impressive 23' x 22' family room offering endless possibilities for entertaining, a game room, home theater, or additional gathering space. Enjoy the golf-course setting from the backyard, along with the convenience of an oversized garage, central air, and no HOA. With generous room sizes, flexible living spaces, and a setting that is hard to duplicate, this Hopewell-Loudon home offers tremendous space and opportunity. Schedule your private showing and experience everything 578 N Angela Drive has to offer.
Property Features
Property Type: Residential - Single Family
Basement: Concrete, Finished, Full, Sump Pump
Basement: Yes
Cooling: Ceiling Fan(s), Central Air
Fireplaces: 2
Garage: 2 car attached
Heating: Forced Air
Lot Size: 0.27 Acres
Roof Type: Asphalt
Stories: 1.0
Year Built: 1979
Amenities
Breakfast Bar
Ceiling Fan(s)
Spa/Hot Tub
Fire Pit
Spa/Hot Tub
Feature Descriptions
Appliances: Dishwasher, Microwave, Water Heater, Disposal, Electric Oven, Electric Range, Refrigerator, Water Softener Rented
Community Features: Golf
Days on Site: 28
Exterior: Brick, Concrete, Wood Siding
Fireplace: Basement, Gas, Gas Log, Living Room
Flooring: Carpet, Ceramic Tile, Hardwood
Hot Tub: Yes
Laundry: Electric Dryer Hookup, In Basement, Sink, Washer Hookup
Lot: Landscaped
Lot Dimensions: 90X131
Parcel#: I34000539120000
Parking: Concrete, Off Street, Attached Garage, Garage Door Opener
Parking Notes: Concrete, Off Street, Attached Garage, Garage Door Op
Patio/Porch: Rear Patio, Front Porch, Deck
Sewer: Public Sewer
Special View Info: Golf Course
Utilities: Electricity Connected, Sewer Connected
Water: Private
Window: Skylight(s)
Room Sizes
Primary Bedroom 1: Level - Upper
Bedroom 2: Level - Upper
Bedroom 3: Level - Upper
Bedroom 4: Level - Lower
Dining Room: Level - Main
Kitchen: Level - Main
Living Room: Level - Main
Family Room: Level - Lower
Den: Level - Lower
Entrance Foyer: Level - Main
Local Schools
High School: Hopewell - Loudon
Middle School: Hopewell - Loudon
Elementary School: Hopewell - Loudon
School District: Hopewell Loudon
Listed By / Shown By
Listed By
Agency Name: Key Realty
Shown By
Agent Name: Oliver Moreau
Agent Phone: (216) 619-9696
Agency Title: Progressive Urban Real Estate

Estimate Your Payment
Estimated Payment
$ 931.12 per month $823.24 Principal & Interest $0.00 Property Tax (data not provided by mls) $107.89 Homeowner's InsuranceChange Payment Information

Oliver Moreau
Cell: (216) 536-8535
Email Me

Privacy Policy / DMCA Notice / ADA Accessibility


This site is hosted, designed and copyright
© 1994 - 2026 by
Delta Media Group, Inc. -- Patent Pending --
578 N Angela Drive | MLS# 10011597
This single family home located at 578 N Angela Drive, Fostoria, OH 44830 is currently listed for sale with an asking price of $369,900. This property was built in 1979 and has 4 bedrooms and 2 full baths with 3090 sq. ft. N Angela Drive is located within the Hopewell Loudon school district. Search Fostoria real estate on omoreau.progressiveurban.com today.