

BEDS4
BATHS2 full 1 partial
SQUARE FEET2,172
MLS#10012135
STATUSActive
PROPERTY TYPEResidential - Single Family
SUBDIVISIONGrove Bel Estates
SCHOOLSylvania
Property Description
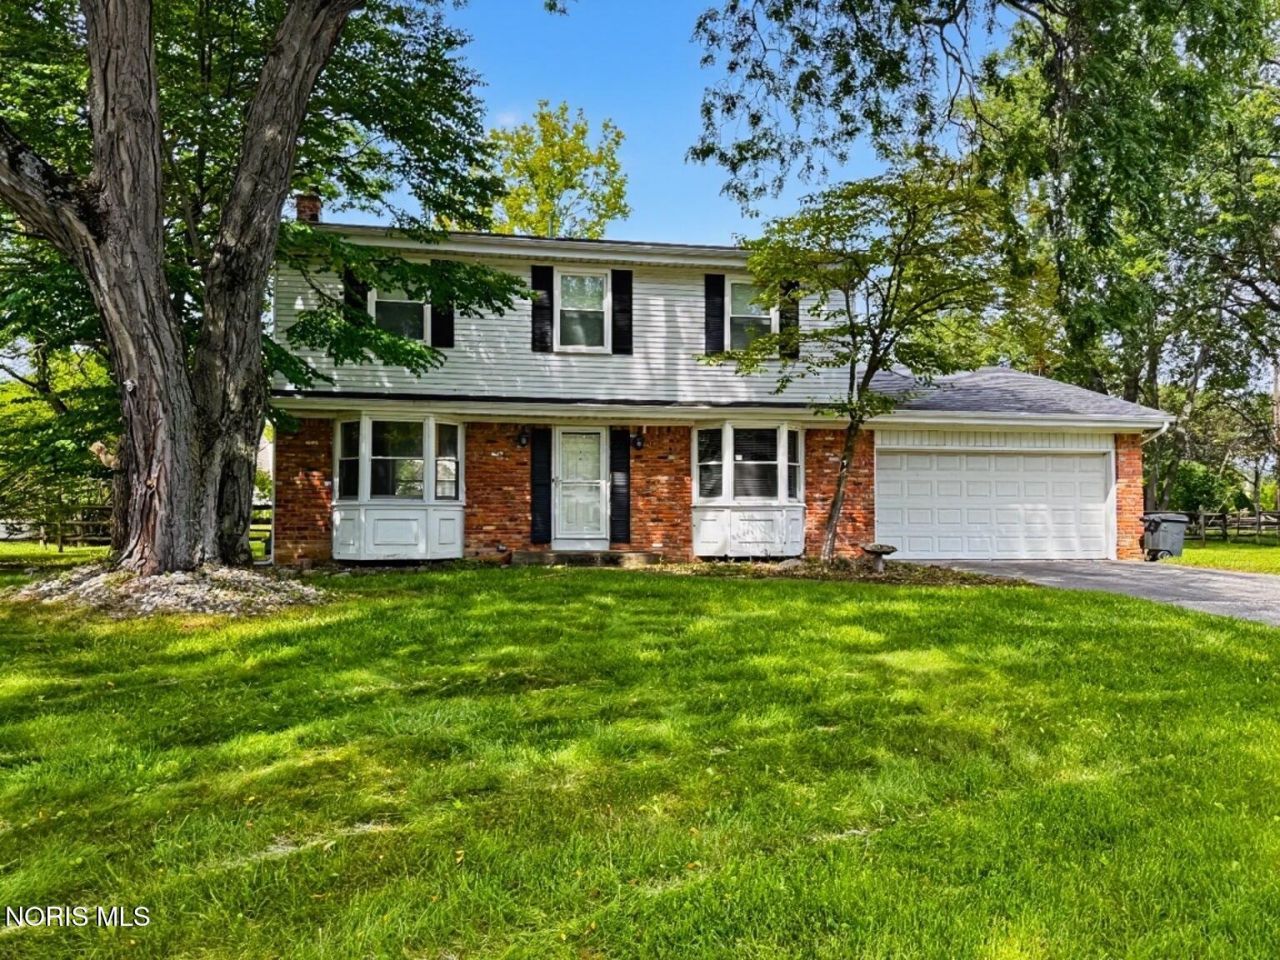
Welcome home to this 4-bedroom, 2.5-bath home nestled on a quiet cul-de-sac in the Sylvania School District! This spacious home offers a functional floor plan designed for both everyday living and entertaining. The bright kitchen features a center island with plenty of prep space and flows seamlessly into the main living areas. Convenient first-floor laundry adds to the home's practicality. Upstairs, you'll find four generously sized bedrooms, including a comfortable primary suite. Step outside to enjoy the large backyard, complete with a storage shed for all your lawn equipment, gardening tools, and outdoor toys. Perfect for relaxing, entertaining, or creating your own backyard oasis. Major updates provide peace of mind, including a new roof (2017), kitchen and upstairs windows (2016), air conditioning (2015), and furnace in 2006 with motor replacement (2015), updated bathrooms. Located just minutes from parks, shopping, dining, and everything Sylvania has to offer, this move-in-ready home is one you won't want to miss. Schedule your private showing today!
Property Features
Property Type: Residential - Single Family
Cooling: Central Air
Garage: 2
Heating: Forced Air
Lot Size: 0.33 Acres
Roof Type: Shingle
Stories: 2.0
Year Built: 1966
Amenities
Ceiling Fan(s)
Pantry
Feature Descriptions
Days on Site: 16
Exterior: Brick, Vinyl Siding
Flooring: Wood
Laundry: Main Level
Lot Dimensions: 65 FF
Parcel#: 82-17077
Parking: Driveway
Parking Notes: Driveway
Sewer: Sanitary Sewer
Utilities: Electricity Connected, Natural Gas Connected, Sewer Connected, Water Connected
Water: Public
Local Schools
High School: Northview
Middle School: None
Elementary School: Highland
School District: Sylvania
Listed By / Shown By
Listed By
Agency Name: Key Realty LTD
Shown By
Agent Name: Oliver Moreau
Agent Phone: (216) 619-9696
Agency Title: Progressive Urban Real Estate

Estimate Your Payment
Estimated Payment
$ 729.75 per month $645.19 Principal & Interest $0.00 Property Tax (data not provided by mls) $84.55 Homeowner's InsuranceChange Payment Information

Oliver Moreau
Cell: (216) 536-8535
Email Me

Privacy Policy / DMCA Notice / ADA Accessibility


This site is hosted, designed and copyright
© 1994 - 2026 by
Delta Media Group, Inc. -- Patent Pending --
5741 Fairhaven Road | MLS# 10012135
This single family home located at 5741 Fairhaven Road, Sylvania, OH 43560 is currently listed for sale with an asking price of $289,900. This property was built in 1966 and has 4 bedrooms and 2 full and 1 partial baths with 2172 sq. ft. Fairhaven Road is located in the Grove Bel Estates subdivision within the Sylvania school district. Search Grove Bel Estates real estate on omoreau.progressiveurban.com today.