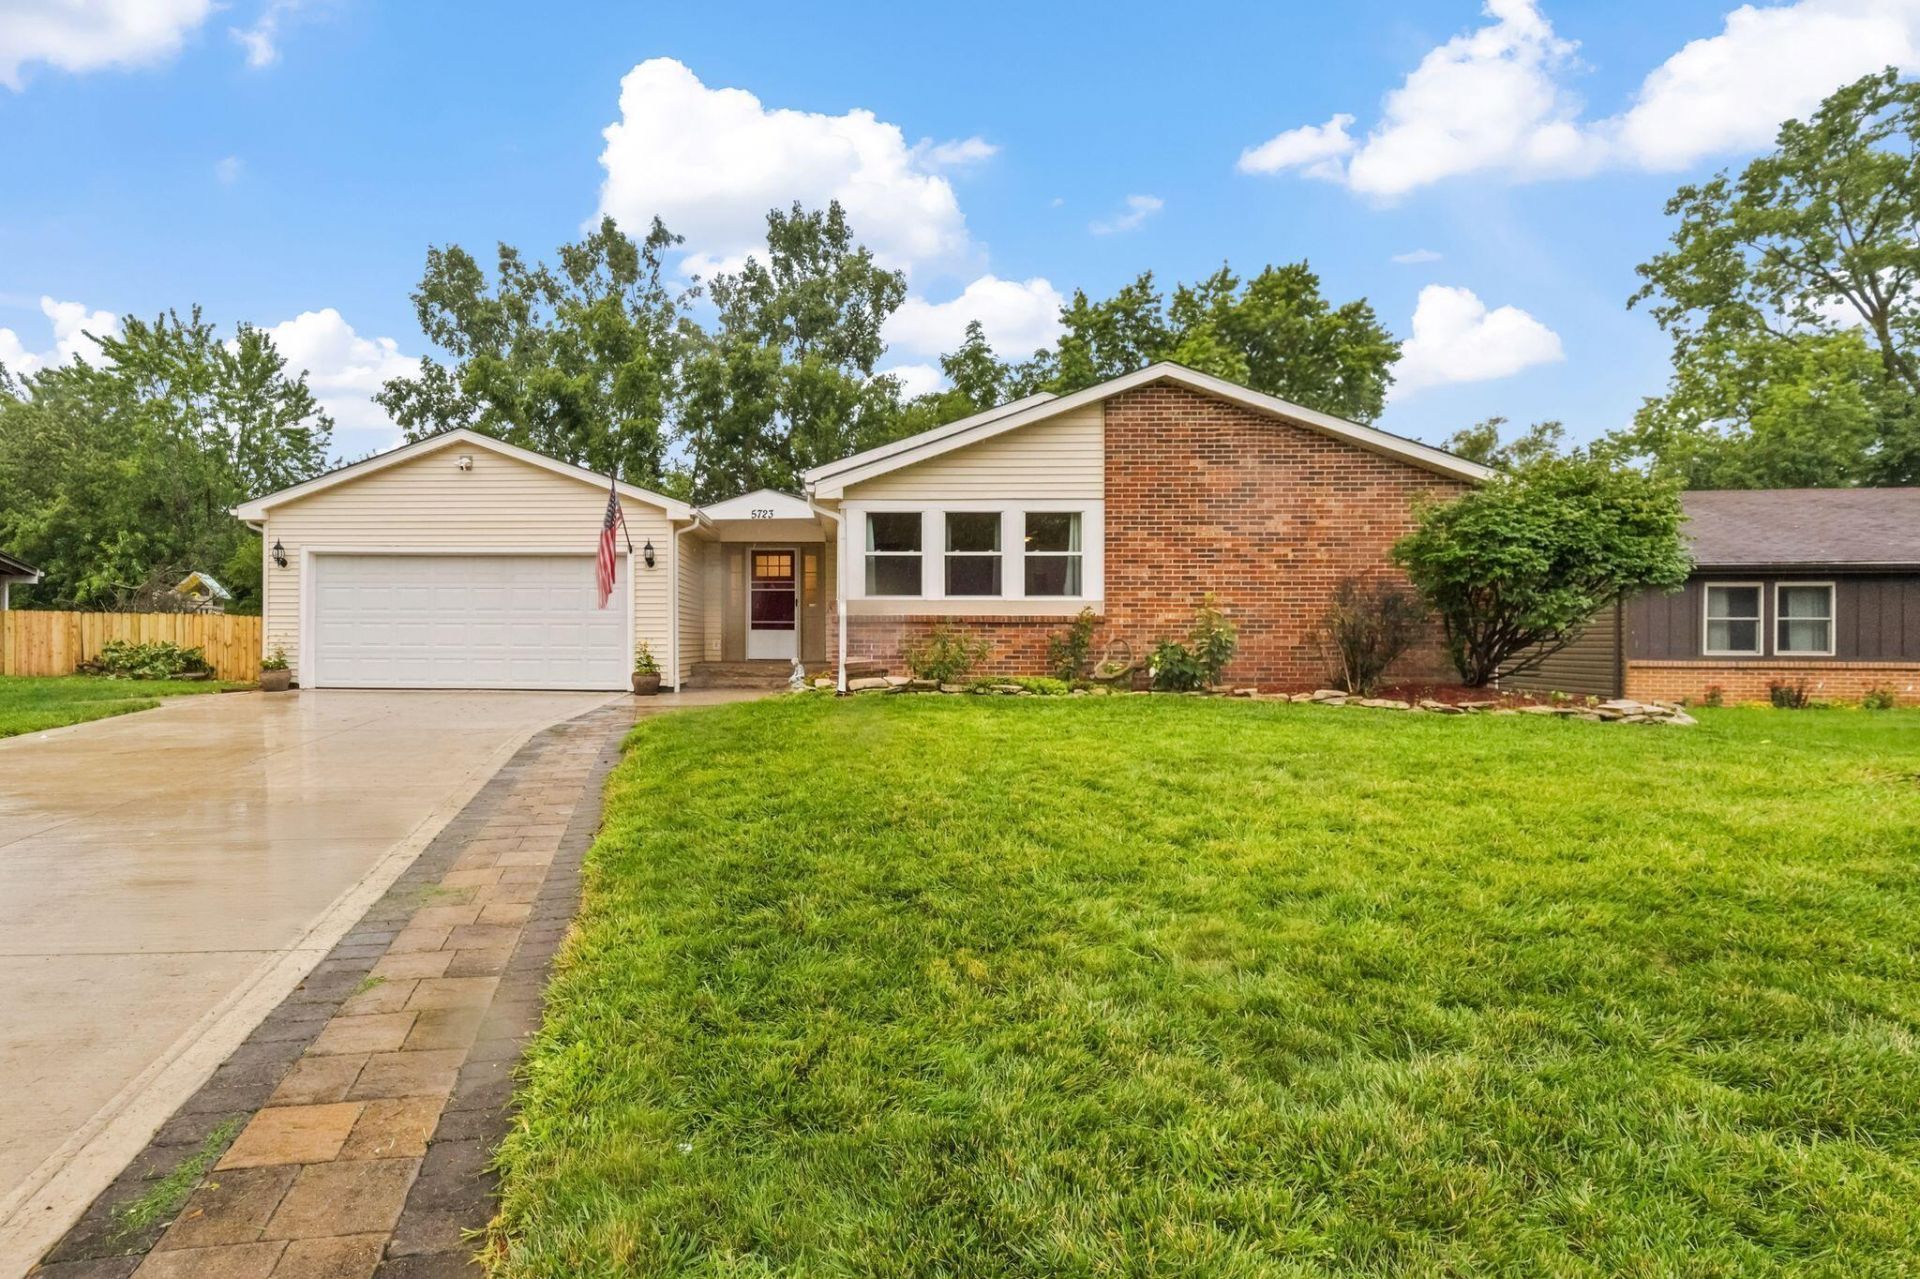


BEDS3
BATHS2 full 1 partial
SQUARE FEET2,336
MLS#226030853
STATUSActive
PROPERTY TYPEResidential - Single Family
SUBDIVISIONGreene Countrie
SCHOOLSOUTH WESTERN CITY
Property Description
Move-in ready and extensively updated, with a brand-new 2026 roof, renovated kitchen with new stainless steel appliances and granite countertops, remodeled primary bathroom, new carpet, fresh paint, finished and insulated garage, Tesla charging/240V electrical setup, and high-efficiency windows.This deceptively spacious 4-level front-to-back split offers multiple living areas, including a large living room, family room with wood-burning fireplace insert and built-in fan, den/office with potential as a 4th bedroom, and additional finished lower-level recreation space. The kitchen overlooks the family room and provides an open, functional layout for everyday living and entertaining.Outside, enjoy a large fenced backyard, covered patio/deck, storage shed, and extended reinforced driveway. Additional improvements include an updated half bath, smart thermostat, smart entry hardware, security cameras, motion-detection exterior lighting, updated outlets and switches, newer flooring in several areas, and a high-quality sump pump.A well-maintained home with major improvements already completed and plenty of flexible living space inside and out.
Property Features
Property Type: Residential - Single Family
Basement: Yes
Basement: Partial
Cooling: Central Air
Fireplaces: 1
Fuel Type: Electric
Garage: 2 car attached
Heating: Electric, Heat Pump
Home Style: Split Level
Lot Size: 0.21 Acres
Taxes: $3,650
Year Built: 1979
Feature Descriptions
Days on Site: 19
Exterior: Brick, Vinyl Siding
Exterior Amenities: Balcony
Fireplace: Wood Burning, One
Flooring: Wood, Laminate, Carpet, Ceramic/Porcelain, Vinyl
Parcel #: 570-167622
Parking: Garage Door Opener, Attached Garage, On Street
Windows: Insulated All
Local Schools
School District: SOUTH WESTERN CITY
Listed By / Shown By
Listed By
Agency Name: Key Realty
Shown By
Agent Name: Oliver Moreau
Agent Phone: (216) 619-9696
Agency Title: Progressive Urban Real Estate

Estimate Your Payment
Estimated Payment
$ 1,254.42 per month $840.15 Principal & Interest $304.17 Property Tax $110.10 Homeowner's InsuranceChange Payment Information

Oliver Moreau
Cell: (216) 536-8535
Email Me

Privacy Policy / DMCA Notice / ADA Accessibility


This site is hosted, designed and copyright
© 1994 - 2026 by
Delta Media Group, Inc. -- Patent Pending --
5723 Greendale Drive | MLS# 226030853
This single family home located at 5723 Greendale Drive, Galloway, OH 43119 is currently listed for sale with an asking price of $377,500. This property was built in 1979 and has 3 bedrooms and 2 full and 1 partial baths with 2336 sq. ft. Greendale Drive is located in the Greene Countrie subdivision within the SOUTH WESTERN CITY school district. Search Greene Countrie real estate on omoreau.progressiveurban.com today.