

BEDS3
BATHS2 full
SQUARE FEET1,944
MLS#5255025
STATUSActive
PROPERTY TYPEResidential - Single Family
SUBDIVISIONAppleridge
SCHOOLGreen Local
Property Description
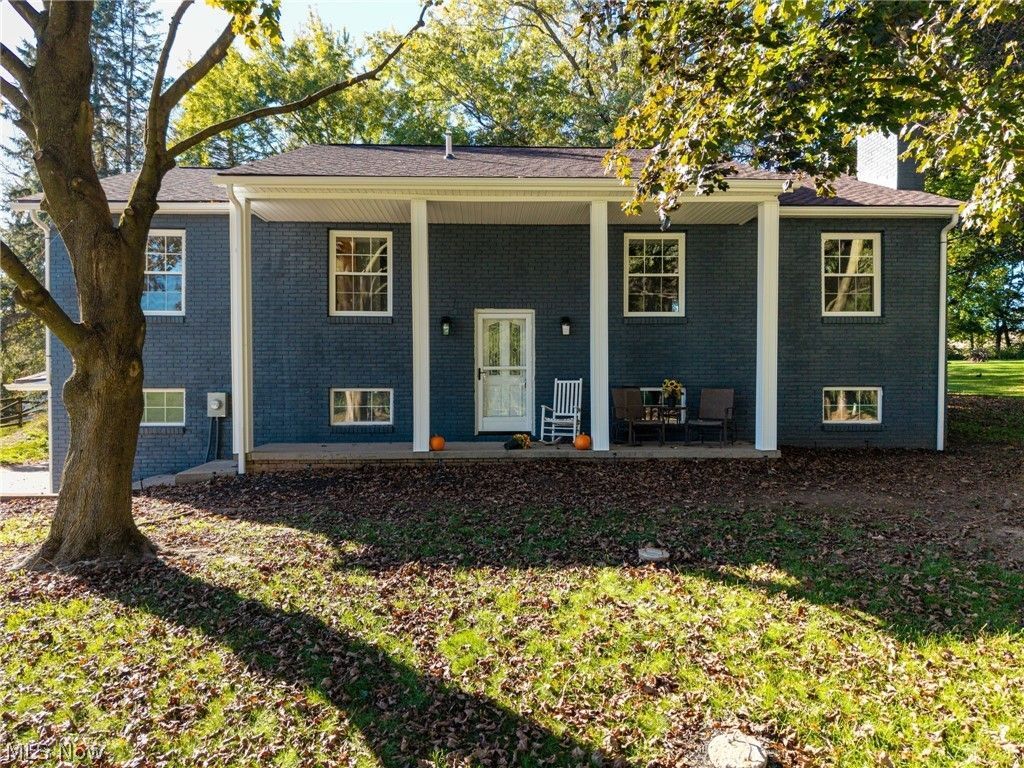
Move over, ordinary? this one understood the assignment! ?? Completely remodeled from top to bottom, this stunning home is serving up fresh updates, modern style, and move-in-ready perfection! Step inside to an inviting open-concept main living area that creates the perfect space for everyday living and entertaining. No outdated finishes or endless project lists here-just a beautifully refreshed home ready for its next chapter! Sitting on a generous .46-acre lot, this property offers plenty of room to spread out, while the spacious back deck is calling your name for morning coffee, summer cookouts, and relaxing evenings. Add in a 2-car attached garage and the highly desirable Green Local School District, and you've got a home that checks all the boxes! Fresh, fabulous, and ready for YOU. Schedule your private showing before someone else calls it home!
Property Features
Property Type: Residential - Single Family
Basement: Yes
Basement: Full
Cooling: Central Air
Fireplaces: 1
Garage: 2 car attached
Heating: Forced Air, Fireplace(s), Gas
Home Style: Bi-Level
Lot Size: 0.46 Acres
Roof Type: Asphalt, Fiberglass
Stories: 2.0
Taxes: $3,861 / year
Year Built: 1978
Feature Descriptions
Days on Site: 1
Exterior: Brick, Vinyl Siding
Fireplace: Wood Burning
Parcel#: 2801802
Parking: Attached, Driveway, Garage
Sewer: Septic Tank
Water: Well
Local Schools
School District: Green Local
Listed By / Shown By
Listed By
Agency Name: Thrive Ohio
Agency Contact: lross@thriverealtyco.com, 330-882-7475
Shown By
Agent Name: Oliver Moreau
Agent Phone: (216) 619-9696
Agency Title: Progressive Urban Real Estate

Estimate Your Payment
Estimated Payment
$ 1,100.83 per month $688.81 Principal & Interest $321.75 Property Tax $90.27 Homeowner's InsuranceChange Payment Information

Oliver Moreau
Cell: (216) 536-8535
Email Me

Listing data compilation and photo(s) © 2026 - Multiple Listing Service, Inc. – All Rights Reserved
The photos may be altered, edited, enhanced or virtually staged.
Privacy Policy / DMCA Notice / ADA Accessibility


This site is hosted, designed and copyright
© 1994 - 2026 by
Delta Media Group, Inc. -- Patent Pending --
5520 Apple Ridge Circle | MLS# 5255025
This single family home located at 5520 Apple Ridge Circle, Clinton, OH 44216 is currently listed for sale with an asking price of $309,500. This property was built in 1978 and has 3 bedrooms and 2 full baths with 1944 sq. ft. Apple Ridge Circle is located in the Appleridge subdivision within the Green Local school district. Search Appleridge real estate on omoreau.progressiveurban.com today.