

BEDS2
BATHS1 full 1 partial
SQUARE FEET915
MLS#10012193
STATUSContingent
PROPERTY TYPEResidential - Single Family
SUBDIVISIONSarasota Heights
SCHOOLWashington Local
Property Description
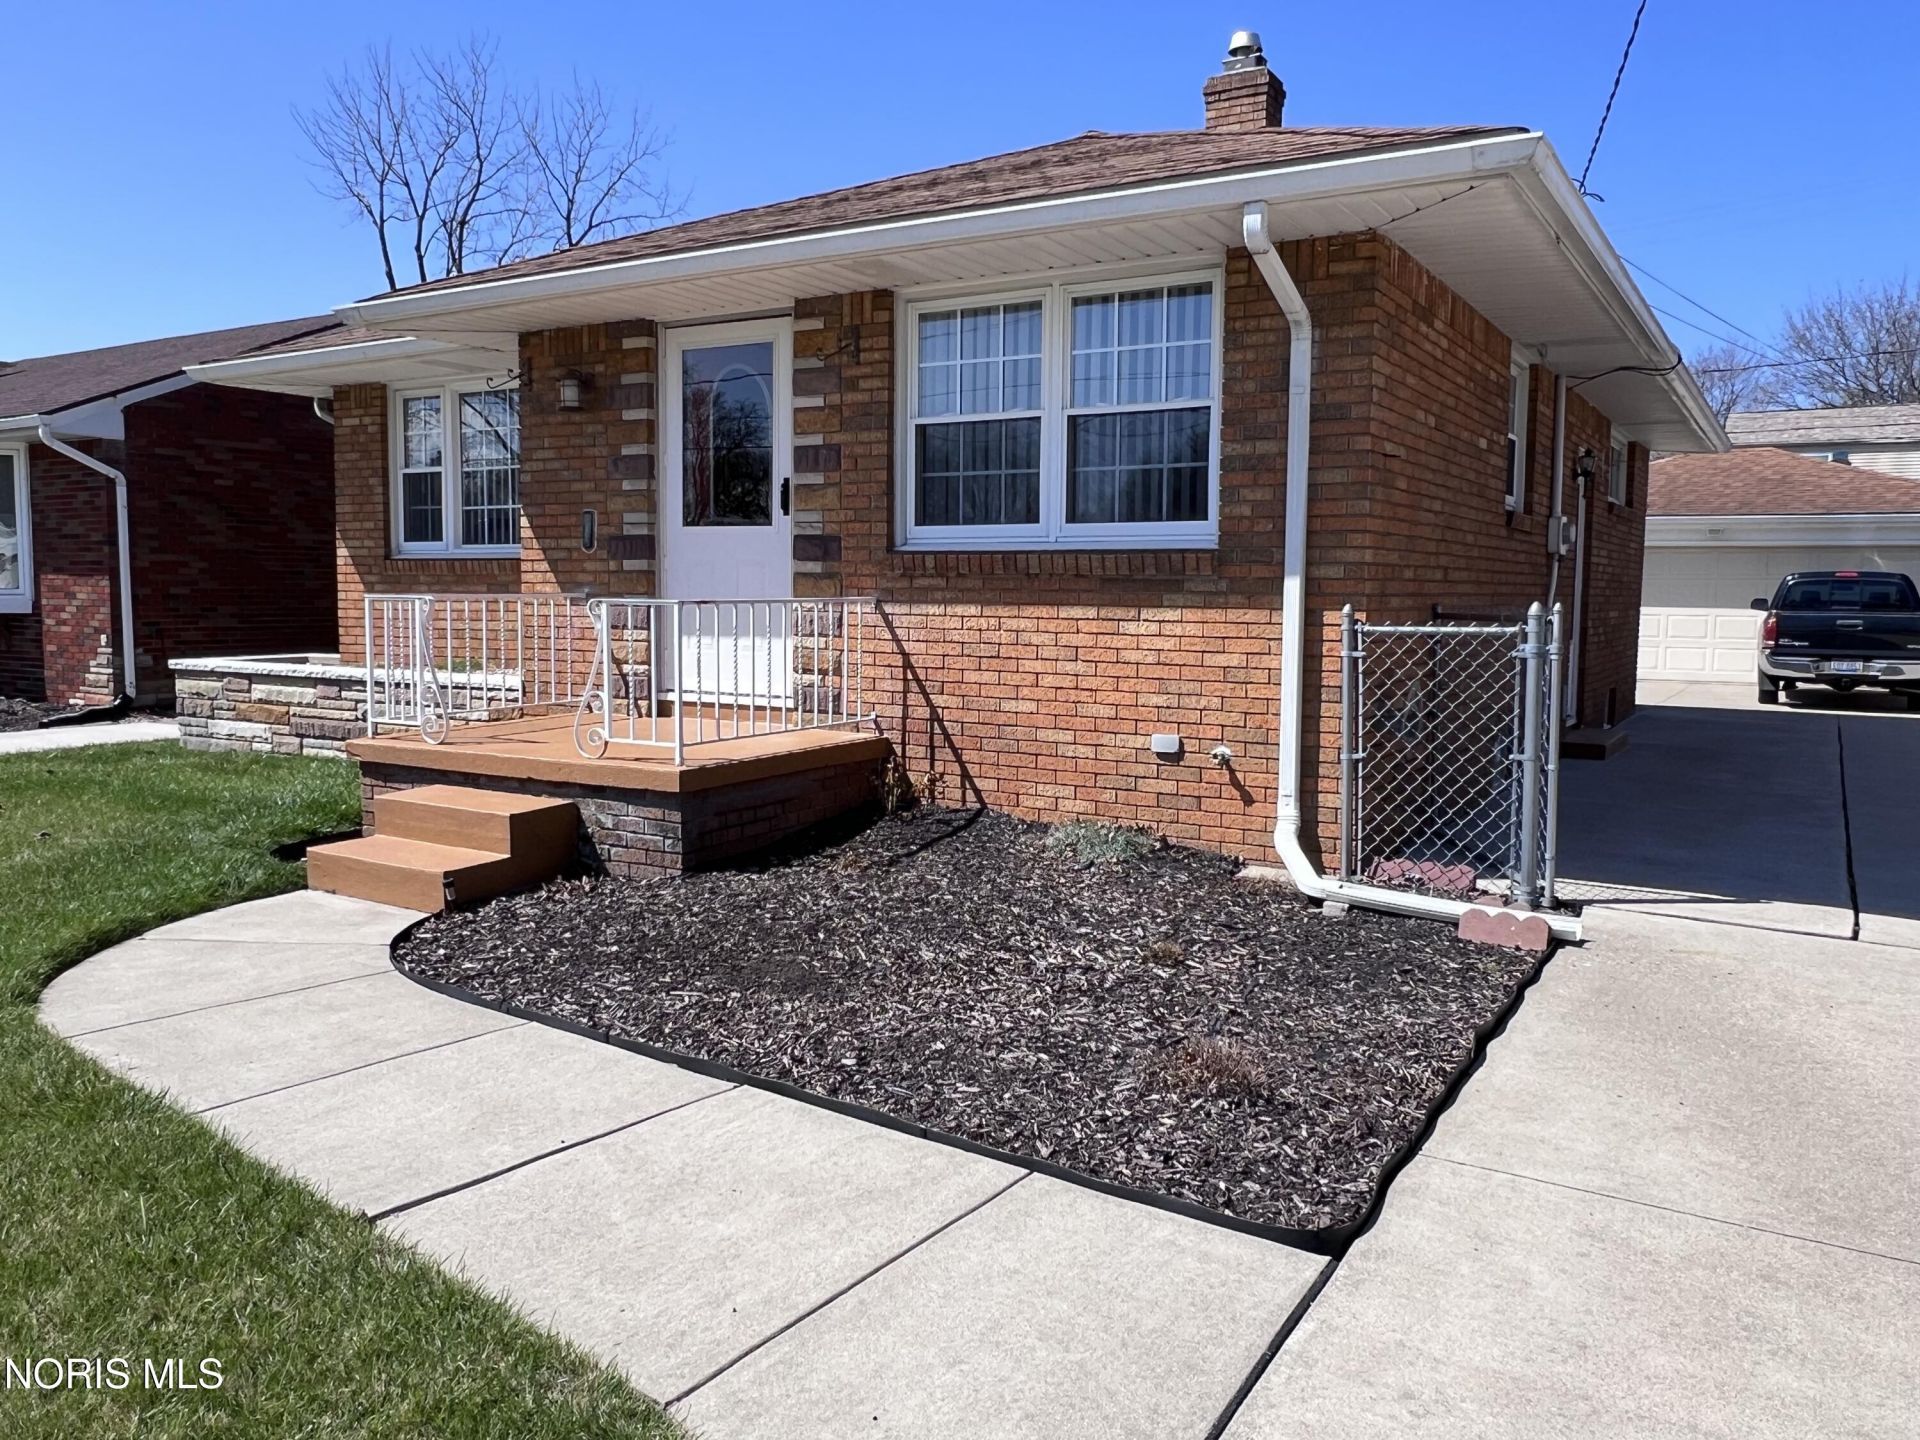
Solid All-Brick Washington Local Ranch Ready for You! Welcome home to this meticulously maintained all-brick ranch! Whether you are starting out, downsizing, or looking for reliable one-story living, this turn-key property delivers classic charm, solid construction, and practical functionality. Step inside to a bright, comfortable living room accented by timeless cove ceilings and a sunlit eat-in kitchen built for easy everyday meals. Down the hall, both bedrooms feature warm, original hardwood floors and convenient access to the main full bath. Need extra room to spread out? The full basement provides fantastic bonus space, complete with a dedicated laundry area, plenty of clean storage, and a convenient lower-level half bath. Out back, relax in your fully privacy-fenced yard-perfect for summer cookouts, gardening, and pets. Hobbyists and car enthusiasts will love the oversized 2.5-car detached garage (24x22) with a concrete driveway for ample off-street parking. Situated in Washington Local Schools just down the road from Shoreland Elementary, this home makes daily routines simple. Easy to show and ready for its next owner-call today to schedule your private tour!
Property Features
Property Type: Residential - Single Family
Basement: Full, Sump Pump
Basement: Yes
Cooling: See Remarks
Garage: 3
Heating: Central, Forced Air, Natural Gas
Home Style: Traditional
Lot Size: 0.14 Acres
Roof Type: Shingle
Stories: 1.0
Year Built: 1960
Amenities
Cove Ceiling(s)
Eat-in Kitchen
Private Yard
Feature Descriptions
Appliances: Microwave, Water Heater, Dryer, Electric Range, Electric Range Connection, Range Hood, Refrigerator, Washer
Days on Site: 15
Exterior: Brick
Fencimg: Privacy
Flooring: Vinyl, Hardwood, Laminate
Laundry: In Basement, Sink, Washer Hookup
Lot: Landscaped, Level
Lot Dimensions: 50X120
Parcel#: 22-24684
Parking: Concrete, Detached Garage, Driveway, Garage Door Opener
Parking Notes: Concrete, Detached Garage, Driveway, Garage Door Open
Sewer: Public Sewer
Utilities: Cable Available, Cable Connected, Natural Gas Available, Natural Gas Connected, Sewer Available, Sewer Connected, Water Available, Water Connected
Water: Public
Window: Double Pane Windows, Window Treatments
Room Sizes
Living Room: Level - Main
Kitchen: Level - Main
Primary Bedroom 1: Level - Main
Bedroom 2: Level - Main
Local Schools
High School: Whitmer
Middle School: Whitmer Middle School
Elementary School: Shoreland
School District: Washington Local
Listed By / Shown By
Listed By
Agency Name: Key Realty
Shown By
Agent Name: Oliver Moreau
Agent Phone: (216) 619-9696
Agency Title: Progressive Urban Real Estate

Estimate Your Payment
Estimated Payment
$ 414.08 per month $366.11 Principal & Interest $0.00 Property Tax (data not provided by mls) $47.98 Homeowner's InsuranceChange Payment Information

Oliver Moreau
Cell: (216) 536-8535
Email Me

Privacy Policy / DMCA Notice / ADA Accessibility


This site is hosted, designed and copyright
© 1994 - 2026 by
Delta Media Group, Inc. -- Patent Pending --
5459 Suder Avenue | MLS# 10012193
This single family home located at 5459 Suder Avenue, Toledo, OH 43611 is currently listed for sale with an asking price of $164,500. This property was built in 1960 and has 2 bedrooms and 1 full and 1 partial baths with 915 sq. ft. Suder Avenue is located in the Sarasota Heights subdivision within the Washington Local school district. Search Sarasota Heights real estate on omoreau.progressiveurban.com today.