

BEDS3
BATHS2 full
SQUARE FEET1,504
MLS#1888999
STATUSPending
PROPERTY TYPERental - Condominium
SCHOOLMason
Property Description
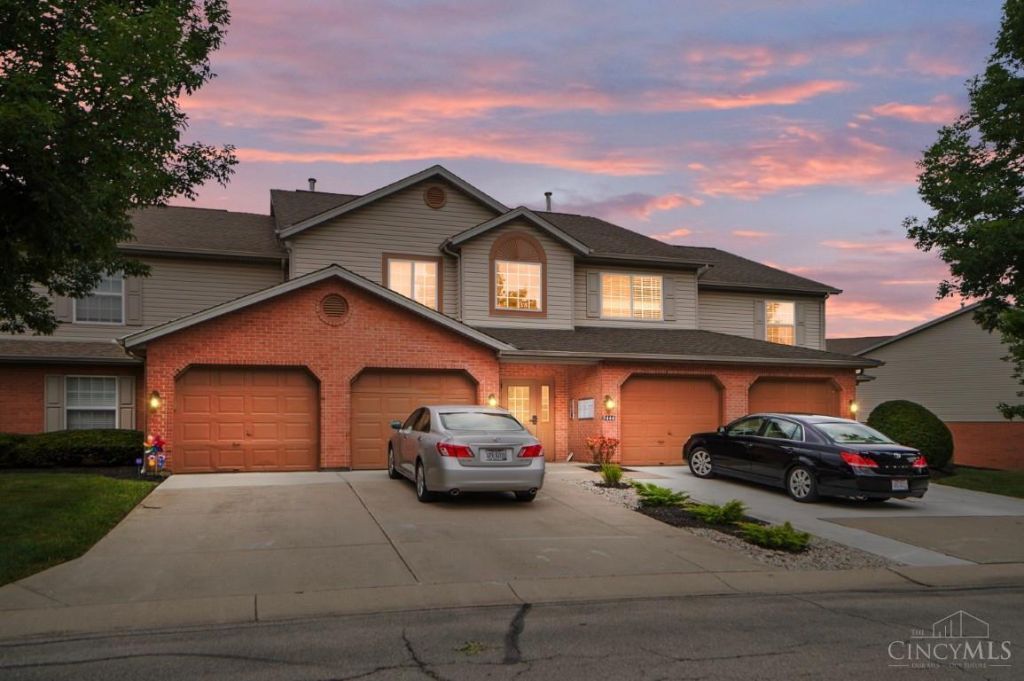
Expansive 3-bedroom, 2-bathroom condo available for rent. Recently renovated with new flooring, modernized common bath, and brand-new stainless steel appliances. Freshly painted interior. Enjoy a picturesque lake view, along with access to a pool, tennis court, clubhouse, and gym within the neighborhood. Prime location for convenience and lifestyle. Agent/Owner.
Property Features
Property Type: Rental - Condominium
Basement: None
Cooling: Central Air
Fireplaces: 1
Garage: 1
Heating: Forced Air, Gas
Home Style: Traditional
Lot Size: Condo
Roof Type: Shingle
Stories: 1.0
Year Built: 1998
Amenities
Cathedral Ceiling
Deck
Feature Descriptions
Amenities: Pool, Landscaping, Association Dues, Profess Mgt, Maintenance, Trash, Play Area, Exercise Area, Walking Trails
Appliances: Oven/Range, Dishwasher, Garbage Disposal, Refrigerator, Microwave
Days on Site: 34
Exterior: Brick, Vinyl Siding
Fireplace Features: Electric
Foundation: Slab
Gas: Natural
HOA Fee: 353.65/Monthly
HOA Y/N: 1
Kitchen: Pantry, Counter Bar, Laminate Floor
Lot Dimensions: Condo
Miscellaneous: Cable TV
Parcel #: 1633208069
Parking: 1 Car Assigned, Driveway
Pets Allowed: No
Primary Bedroom: Bath Adjoins, Vaulted Ceiling, Walk-in Closet
Public Transportation: Warren County Transit
Sewer: Public Sewer
Special View Info: Lake/Pond
Water: Public
Window Features: Vinyl, Insulated
Room Sizes
Primary Bedroom: 16 X 15 Level - 2
Bedroom 2: 15 X 12 Level - 2
Bedroom 3: 14 X 14 Level - 2
Dining Room: 10 X 13 Level - 2
Entry: 4 X 13 Level - 1
Laundry Room: 6 X 9 Level - 2
Local Schools
School District: Mason
Listed By / Shown By
Listed By
Agency Name: Comey & Shepherd
Shown By
Agent Name: Oliver Moreau
Agent Phone: (216) 619-9696
Agency Title: Progressive Urban Real Estate


Oliver Moreau
Cell: (216) 536-8535
Email Me

Privacy Policy / DMCA Notice / ADA Accessibility


This site is hosted, designed and copyright
© 1994 - 2026 by
Delta Media Group, Inc. -- Patent Pending --
5444 Harbourwatch Way | MLS# 1888999
This property located at 5444 Harbourwatch Way, Deerfield Township, OH 45040 is currently listed for rent with an asking price of $2,300 / Monthly. Harbourwatch Way is located within the Mason school district. Search Deerfield Township real estate on omoreau.progressiveurban.com today.