

BEDS2
BATHS1 full
SQUARE FEET864
MLS#967800
STATUSActive
PROPERTY TYPEResidential - Single Family
SUBDIVISIONLakengren
SCHOOLEaton
Property Description
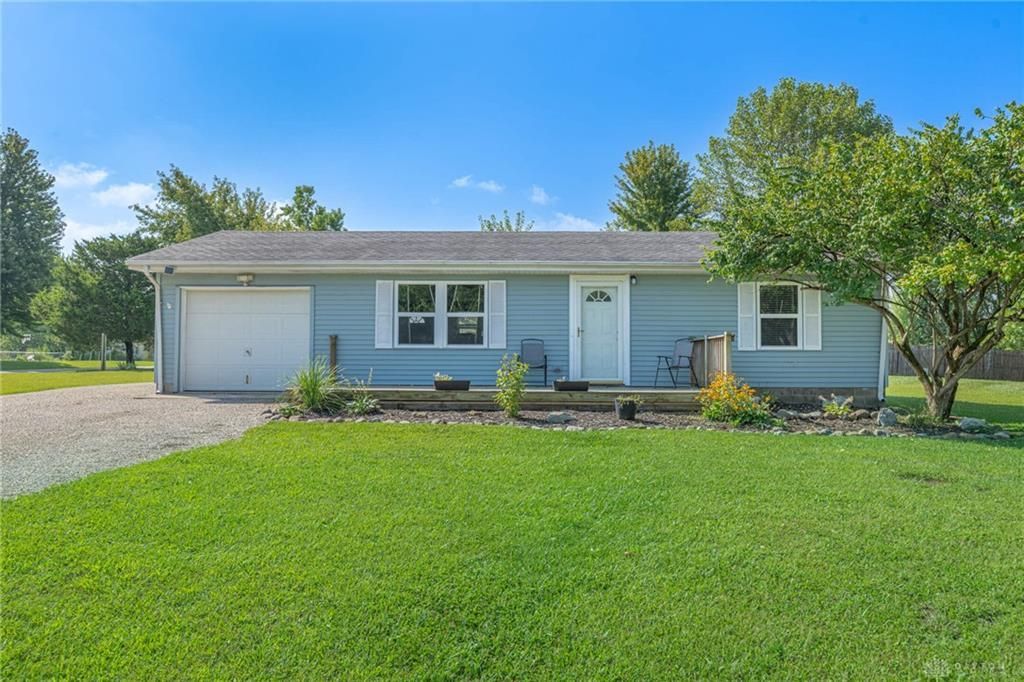
Welcome home to this adorable 2 bedroom, 1 bath home in Lakengren!! This ranch home is set on a large corner lot with great curb appeal which includes a welcoming front deck that lets you relax and take in this special place! The spacious living room offers great natural light and new carpet that continues into both bedrooms that creates a seamless flow through the home. You will enjoy a large pass-through from the living room into the eat-in kitchen. You will love the stainless steel appliances and updated flooring done in 2019. Additional updates include a new roof and siding both done in 2019. Lake Lakengren has so much to offer, and living here means you have it all! Boating, fishing, pool, clubhouse, playgrounds, and more—making this a great opportunity to enjoy a laid-back lake community lifestyle. Don't miss your chance to make this beautiful home your own! One time new member fee of $2,082.40 applies.
Property Features
Property Type: Residential - Single Family
Cooling: Window Unit
Garage: 1 car attached
Heating: Baseboard, Electric
Lot Size: 0.43 Acres
Stories: 1.0
Taxes: $1,518
Year Built: 1993
Feature Descriptions
Appliance Features: Dishwasher, Range, Refrigerator
Basement Features: Slab
Exterior: Vinyl
Garage Features: 1 Car, Attached, Opener
Lot Dimensions: 118x121x137x183
Outside Features: Deck, Storage Shed
Utilities: 220 Volt Outlet, Public Water, Sanitary Sewer
Room Sizes
Living Room: 20 X 11 Level - Main
Eat In Kitchen: 15 X 11 Level - Main
Laundry: 5 X 11 Level - Main
Primary Bedroom: 10 X 11 Level - Main
Bedroom: 12 X 9 Level - Main
Local Schools
School District: Eaton
Listed By / Shown By
Listed By
Agency Name: Irongate Inc.
Shown By
Agent Name: Oliver Moreau
Agent Phone: (216) 619-9696
Agency Title: Progressive Urban Real Estate

Estimate Your Payment
Estimated Payment
$ 642.53 per month $456.24 Principal & Interest $126.50 Property Tax $59.79 Homeowner's InsuranceChange Payment Information

Oliver Moreau
Cell: (216) 536-8535
Email Me

Privacy Policy / DMCA Notice / ADA Accessibility


This site is hosted, designed and copyright
© 1994 - 2026 by
Delta Media Group, Inc. -- Patent Pending --
539 Skodborg Drive | MLS# 967800
This single family home located at 539 Skodborg Drive, Eaton, OH 45320 is currently listed for sale with an asking price of $205,000. This property was built in 1993 and has 2 bedrooms and 1 full baths with 864 sq. ft. Skodborg Drive is located in the Lakengren subdivision within the Eaton school district. Search Lakengren real estate on omoreau.progressiveurban.com today.