

BEDS2
BATHS1 full 1 partial
SQUARE FEET943
MLS#1891094
STATUSActive
PROPERTY TYPEResidential - Condominium
SUBDIVISIONHopper Hill Community
SCHOOLWest Clermont
Property Description
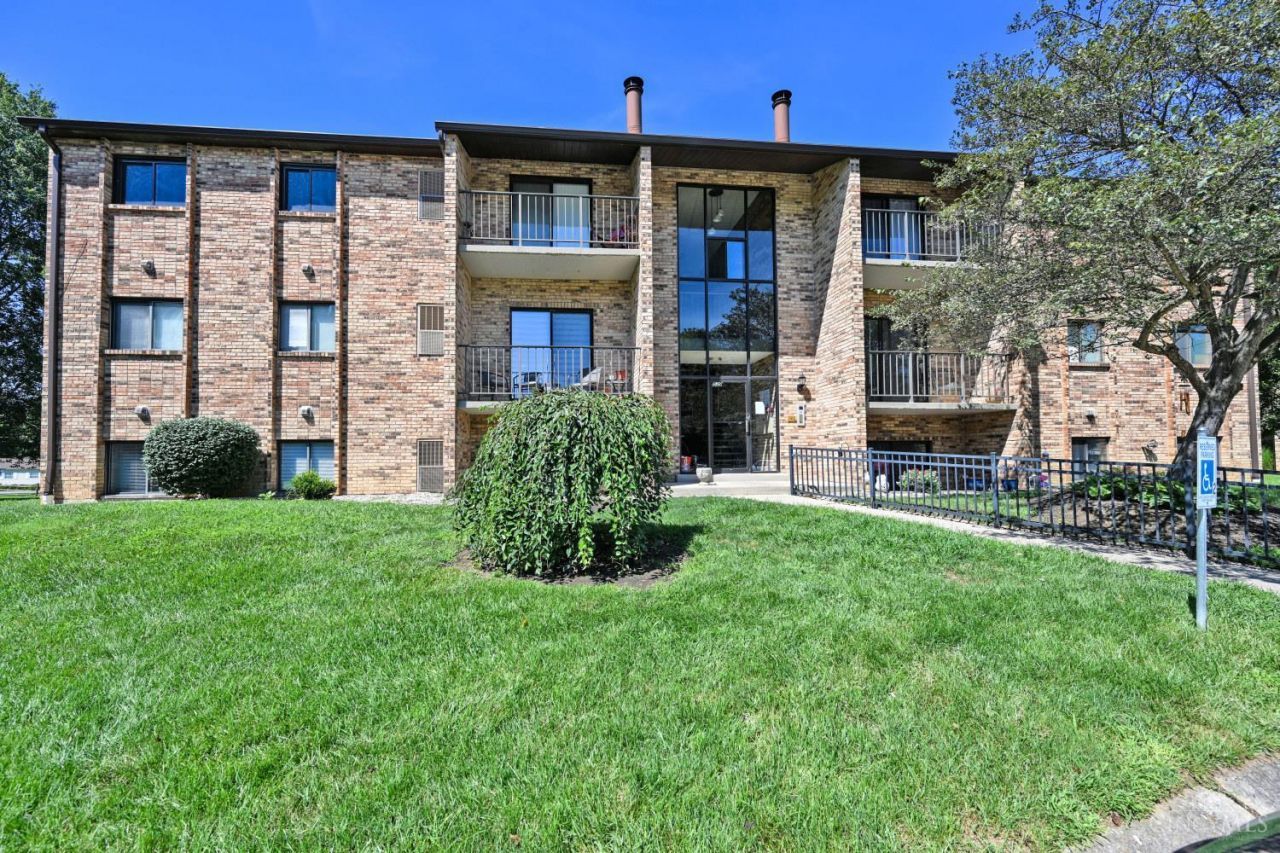
Don't miss this spacious, move-in ready 2-bedroom, 1.5-bath condo with immediate occupancy! Generously sized rooms, in-unit laundry, and outdoor patio space offer comfortable, easy living. Recent updates include a newer water heater, washer and dryer, and freshly painted. Enjoy the peace of mind of a secure building along with great community amenities including a pool, tennis court, stocked fishing pond, open green space, and plenty of guest parking. Monthly HOA fee of $335 includes water, sewer, trash, and snow removal. Conveniently located just minutes from I-275, shopping, dining, and everyday conveniences. Rentals & pets permitted per HOA guidelines. Buyer to verify all information.
Property Features
Property Type: Residential - Condominium
Basement: None
Cooling: Central Air
Heating: Electric, Forced Air
Home Style: Traditional
Lot Size: 0.01 Acres
Roof Type: Shingle
Stories: 1.0
Taxes: $1,706
Year Built: 1985
Amenities
Patio
Tennis Court
Feature Descriptions
Access: City Street
Appliances: Dishwasher, Dryer, Electric Cooktop, Garbage Disposal, Microwave, Oven/Range, Refrigerator, Washer
Association Includes: MaintenanceExterior, Sewer, SnowRemoval, Trash, Water, Clubhouse, LandscapingCommunity, Pool, ProfessionalMgt, Tennis
Association Name: Towne Properties
Condo: Other
Days on Site: 13
Exterior: Brick
Family Room: Walkout, Wall-to-Wall Carpet
Features: Common Hallway Entry, Laundry-In Unit
Foundation: Poured
Garage/Carport: None
Gas: None
HOA Fee: 335/Monthly
HOA Y/N: 1
Kitchen: Eat-In, Vinyl Floor, Wood Cabinets
Miscellaneous: Ceiling Fan
Parcel #: 28-64-03C-025
Primary Bathroom: Other
Primary Bedroom: Bath Adjoins, Walk-in Closet, Wall-to-Wall Carpet
Rooms Total: 5
Sewer: Public Sewer
Tax Abatement: No
Unit Entry Level: 1
Water: Public
Water Heater: Electric
Window Features: Slider
Room Sizes
Primary Bedroom: 14 X 11 Level - 1
Bedroom 2: 11 X 11 Level - 1
Dining Room: 11 X 11 Level - 1
Family Room: 15 X 11 Level - 1
Laundry Room: 7 X 3 Level - 1
Local Schools
School District: West Clermont
Listed By / Shown By
Listed By
Agency Name: Comey & Shepherd
Shown By
Agent Name: Oliver Moreau
Agent Phone: (216) 619-9696
Agency Title: Progressive Urban Real Estate

Estimate Your Payment
Estimated Payment
$ 469.16 per month $289.10 Principal & Interest $142.17 Property Tax $37.89 Homeowner's InsuranceChange Payment Information

Oliver Moreau
Cell: (216) 536-8535
Email Me

Privacy Policy / DMCA Notice / ADA Accessibility


This site is hosted, designed and copyright
© 1994 - 2026 by
Delta Media Group, Inc. -- Patent Pending --
539 Davis Road, Unit 1 | MLS# 1891094
This condo located at 539 Davis Road, Unit 1, Pierce Township, OH 45255 is currently listed for sale with an asking price of $129,900. This property was built in 1985 and has 2 bedrooms and 1 full and 1 partial baths with 943 sq. ft. Davis Road, Unit 1 is located in the Hopper Hill Community subdivision within the West Clermont school district. Search Hopper Hill Community real estate on omoreau.progressiveurban.com today.