

BEDS3
BATHS3 full
SQUARE FEET1,709
MLS#10011413
STATUSPending
PROPERTY TYPEResidential - Single Family
SUBDIVISIONCrystal Creek
SCHOOLSpringfield
Property Description
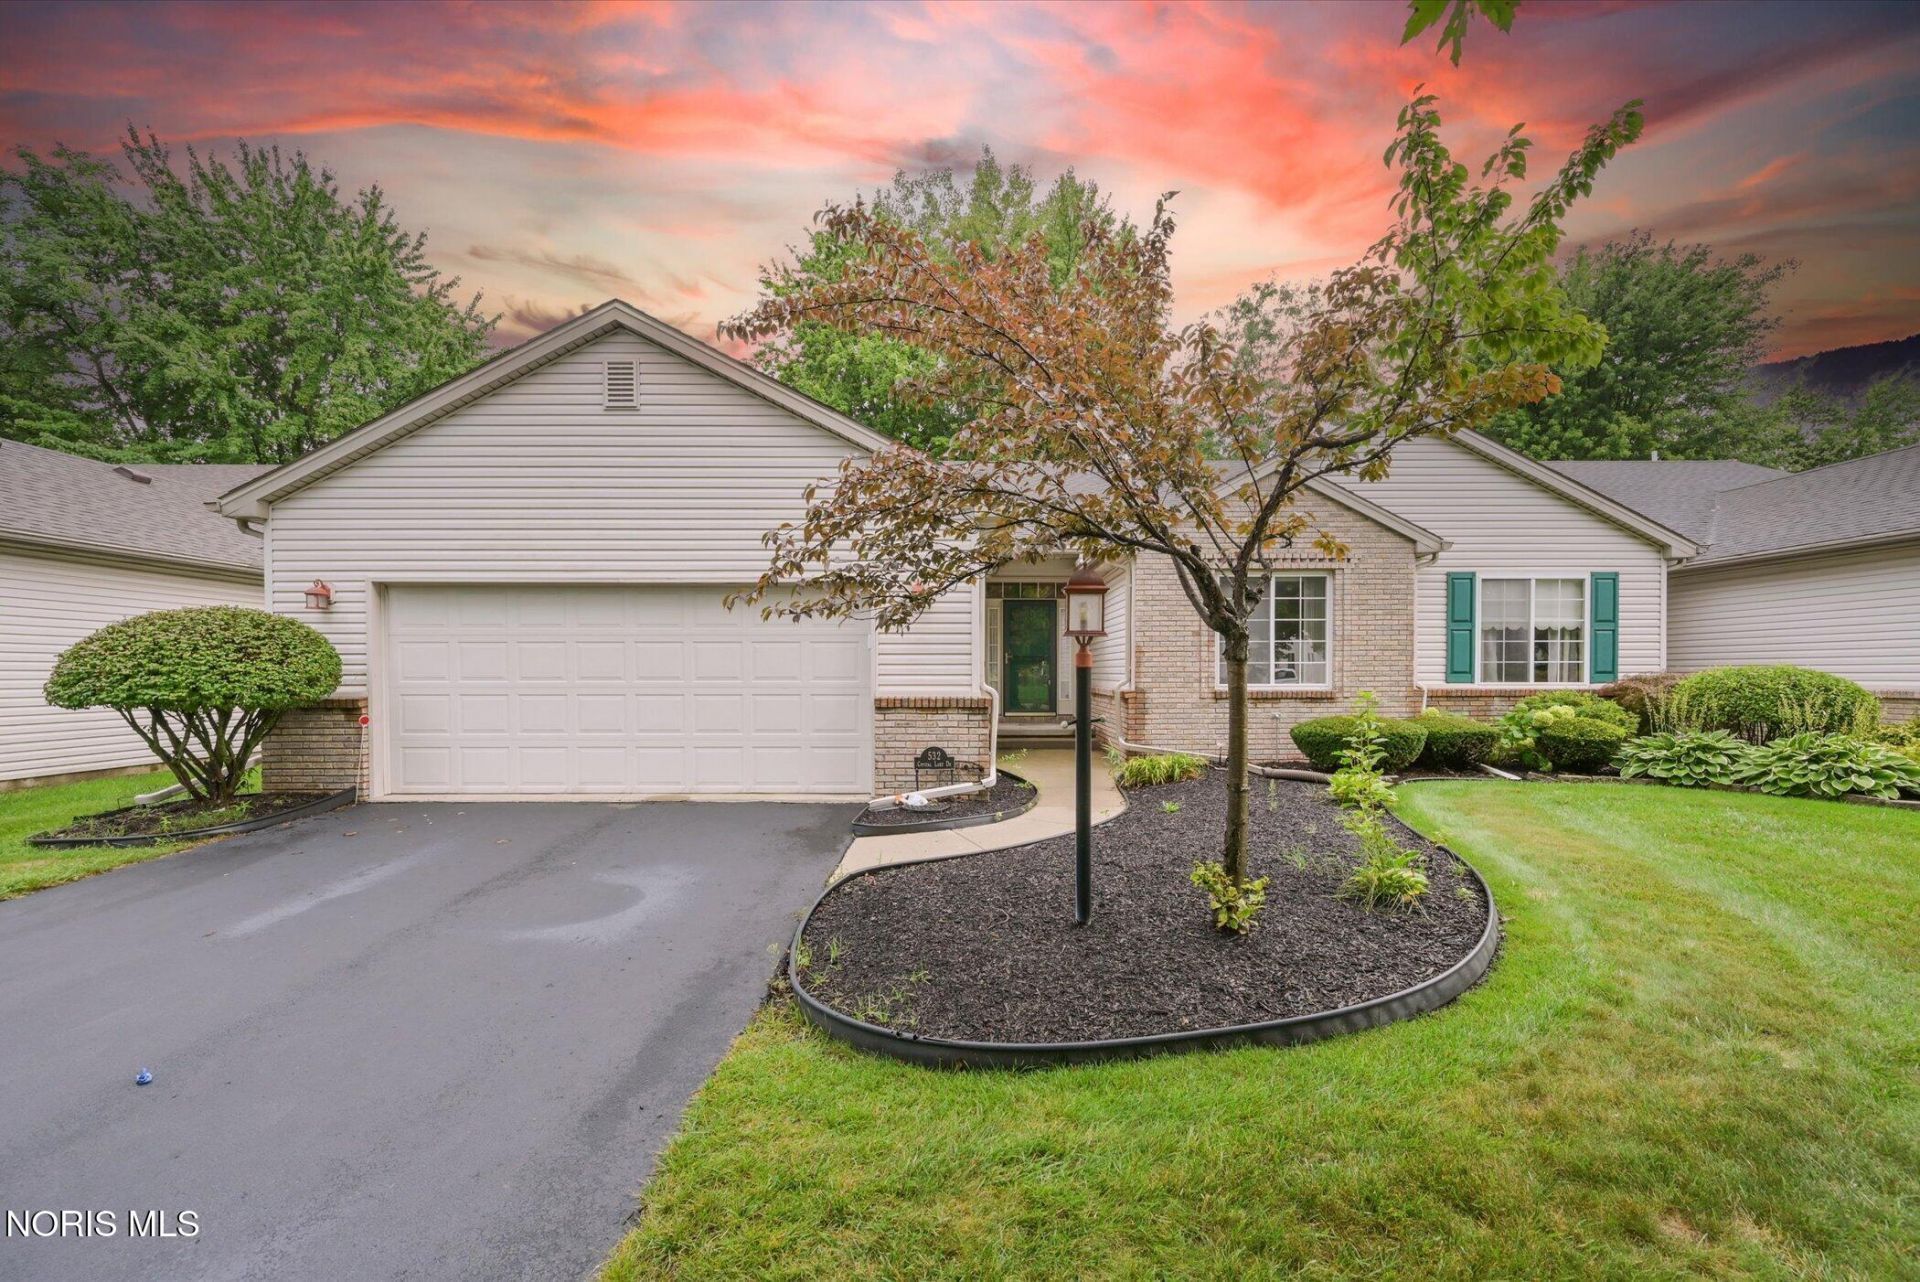
Welcome to this spacious and exceptionally well-maintained 3-bedroom, 3-full-bath villa in Holland! Designed for comfortable living, this home offers an open floor plan with a generously sized kitchen featuring abundant cabinet and counter space. The bright sunroom provides the perfect spot to relax, while the versatile loft offers additional space for a home office, sitting area, or guest retreat. Enjoy the convenience of first-floor laundry and a 2-car attached garage. A full basement provides incredible additional storage and endless possibilities for future living space. Outside, a sprinkler system makes lawn care easy. Lovingly cared for and offering a fantastic layout, generous room sizes, and tremendous potential, this villa is ready for its next owner to make it their own!
Property Features
Property Type: Residential - Single Family
Basement: Concrete, Full, Unfinished
Basement: Yes
Cooling: Central Air
Fireplaces: 1
Garage: 2 car attached
Heating: Forced Air
Lot Size: 0.13 Acres
Roof Type: Shingle
Stories: 1.0
Year Built: 2003
Amenities
Cathedral Ceiling(s)
Ceiling Fan(s)
Eat-in Kitchen
Primary Bathroom
Storage
Feature Descriptions
Days on Site: 32
Exterior: Brick, Vinyl Siding
Fireplace: Gas, Living Room
Flooring: Carpet, Hardwood
Laundry: Electric Dryer Hookup, Main Level
Lot: Landscaped
Lot Dimensions: 48X122
Parcel#: 65-95944
Parking: Asphalt, Off Street, On Street, Attached Garage, Driveway, Garage Door Opener
Parking Notes: Asphalt, Off Street, On Street, Attached Garage, Drive
Patio/Porch: Front Porch
Sewer: Public Sewer
Utilities: Electricity Connected, Natural Gas Connected, Sewer Connected, Water Connected
Water: Public
Room Sizes
Living Room: Level - Main
Kitchen: Level - Main
Primary Bedroom 1: Level - Main
Bedroom 2: Level - Upper
Bedroom 3: Level - Main
Sun Room: Level - Main
Local Schools
High School: Springfield
Middle School: Springfield
Elementary School: Dorr
School District: Springfield
Listed By / Shown By
Listed By
Agency Name: Key Realty
Shown By
Agent Name: Oliver Moreau
Agent Phone: (216) 619-9696
Agency Title: Progressive Urban Real Estate

Estimate Your Payment
Estimated Payment
$ 667.07 per month $589.78 Principal & Interest $0.00 Property Tax (data not provided by mls) $77.29 Homeowner's InsuranceChange Payment Information

Oliver Moreau
Cell: (216) 536-8535
Email Me

Privacy Policy / DMCA Notice / ADA Accessibility


This site is hosted, designed and copyright
© 1994 - 2026 by
Delta Media Group, Inc. -- Patent Pending --
532 Crystal Lake Drive | MLS# 10011413
This single family home located at 532 Crystal Lake Drive, Holland, OH 43528 is currently listed for sale with an asking price of $265,000. This property was built in 2003 and has 3 bedrooms and 3 full baths with 1709 sq. ft. Crystal Lake Drive is located in the Crystal Creek subdivision within the Springfield school district. Search Crystal Creek real estate on omoreau.progressiveurban.com today.