

BEDS3
BATHS2 full
SQUARE FEET1,683
MLS#967344
STATUSActive
PROPERTY TYPEResidential - Single Family
SUBDIVISIONB E Horn Willowood Sec 02
SCHOOLCenterville
Property Description
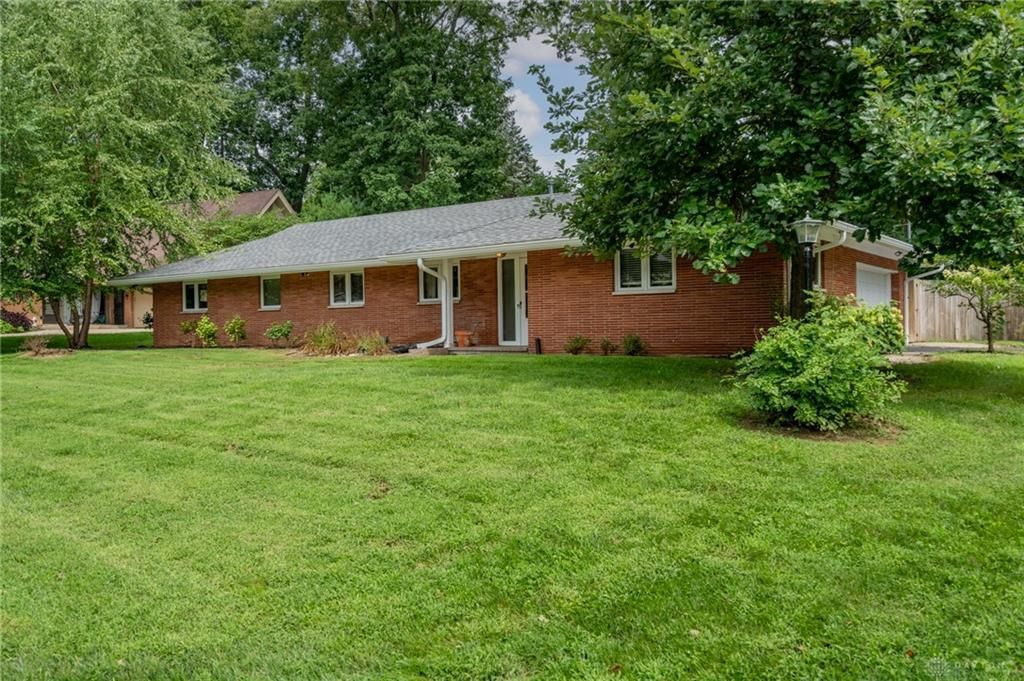
Welcome to this beautiful brick ranch home featuring a desirable split floor plan that offers both privacy and functional living space. The spacious primary bedroom suite is tucked away on one side of the home, complete with an en suite bathroom featuring a shower, commode, and updated sink. On the opposite side, you will find two additional nicely sized bedrooms, one with built in's and a refreshed hall bathroom featuring a new vanity, updated lighting, and a freshly glazed tub with tile surround. At the heart of the home, the impressive living room boasts a striking curved stone wall, gas fireplace with mantle, recessed lighting, and built-in speakers. Enjoy an abundance of natural light in the adjoining family room, complete with large windows and elegant French doors. The kitchen comes fully equipped with a breakfast bar, range, refrigerator, and dishwasher. There is a dining room featuring built in corner cabinets. Step outside into your private, fully fenced backyard oasis! The extensive paver patio is ideal for outdoor entertaining, featuring a built-in outdoor kitchen with a natural gas grill connected directly to the home line, dedicated bar seating, and a cozy paver fire pit. Additional highlights include a two-car side-entry garage and a brand-new furnace installed in 2026. New gutters, downspouts 2026. New Garage door opener 2026(Note: Fireplace, chimney, and outdoor gas grill are unwarranted.)
Property Features
Property Type: Residential - Single Family
Cooling: Central
Fenced: Yes
Fireplaces: 1
Garage: 2
Heating: Forced Air, Natural Gas
Lot Size: 0.31 Acres
Stories: 1.0
Taxes: $4,204
Year Built: 1956
Feature Descriptions
Appliance Features: Dishwasher, Range, Refrigerator
Basement Features: Slab
Days on Site: 6
Exterior: Brick, Frame, Shingle
Fireplace. Features: Gas, One
Garage Features: 2 Car
Outside Features: Fence, Patio
Utilities: 220 Volt Outlet, Natural Gas, Public Water, Sanitary Sewer
Room Sizes
Primary Bedroom: 14 X 10 Level - Main
Bedroom: 13 X 12 Level - Main
Bedroom: 14 X 11 Level - Main
Kitchen: 11 X 10 Level - Main
Dining Room: 11 X 10 Level - Main
Entry Room: 10 X 6 Level - Main
Living Room: 28 X 12 Level - Main
Family Room: 20 X 9 Level - Main
Local Schools
School District: Centerville
Listed By / Shown By
Listed By
Agency Name: Irongate Inc.
Shown By
Agent Name: Oliver Moreau
Agent Phone: (216) 619-9696
Agency Title: Progressive Urban Real Estate

Estimate Your Payment
Estimated Payment
$ 1,130.42 per month $689.70 Principal & Interest $350.33 Property Tax $90.39 Homeowner's InsuranceChange Payment Information

Oliver Moreau
Cell: (216) 536-8535
Email Me

Privacy Policy / DMCA Notice / ADA Accessibility


This site is hosted, designed and copyright
© 1994 - 2026 by
Delta Media Group, Inc. -- Patent Pending --
5284 Bittersweet Drive | MLS# 967344
This single family home located at 5284 Bittersweet Drive, Washington Township, OH 45429 is currently listed for sale with an asking price of $309,900. This property was built in 1956 and has 3 bedrooms and 2 full baths with 1683 sq. ft. Bittersweet Drive is located in the B E Horn Willowood Sec 02 subdivision within the Centerville school district. Search B E Horn Willowood Sec 02 real estate on omoreau.progressiveurban.com today.