

BEDS2
BATHS2 full
SQUARE FEET1,786
MLS#5215555
STATUSActive
PROPERTY TYPEResidential - Single Family
SUBDIVISIONEnclave at North Ridge Point
SCHOOLNorth Ridgeville City
Property Description
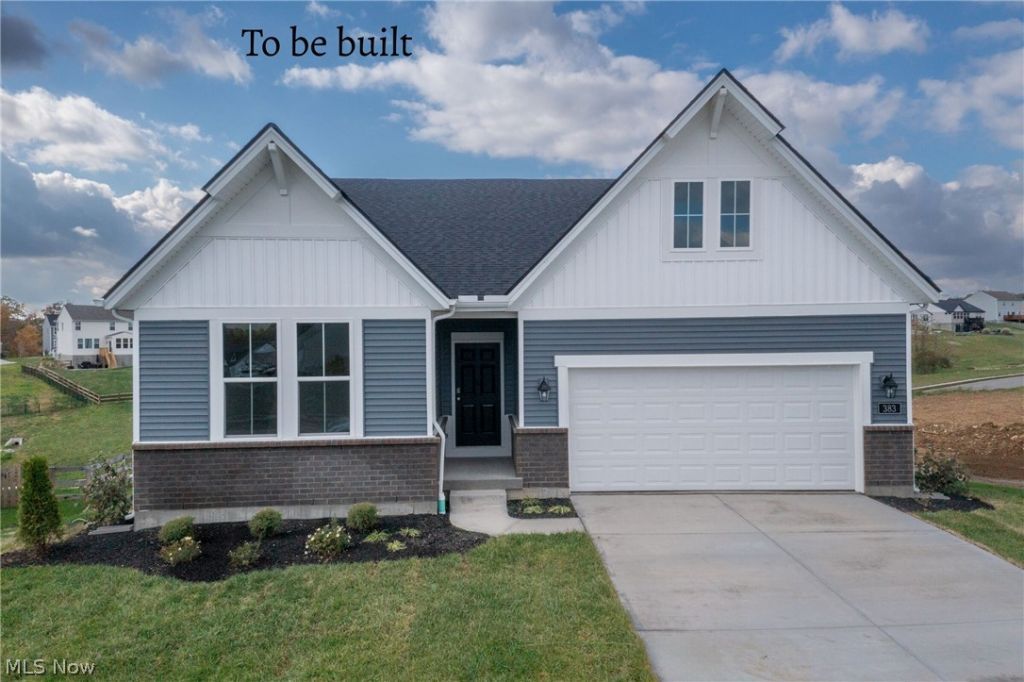
Home under construction. Welcome to the Sarasota by Drees Homes, offering stylish single-level living in the desirable Enclave at North Ridge Pointe in North Ridgeville. This thoughtfully designed ranch features an open-concept layout ideal for both everyday living and entertaining. The spacious kitchen showcases a large center island and flows seamlessly into the dining area and inviting family room. Large windows provide abundant natural light throughout the main living spaces. The private primary suite offers a relaxing retreat with a generous walk-in closet and well-appointed ensuite bath. An additional bedroom and full bath provide comfortable accommodations for family or guests, while a dedicated study offers flexible space for a home office or den. Enjoy outdoor living from the covered rear patio. Residents of Enclave at North Ridge Pointe enjoy access to exceptional community amenities, including a swimming pool, playground and tennis courts. Conveniently located near shopping, dining and major highways, the Sarasota combines low-maintenance ranch-style living with the benefits of an amenity-filled community. Photos for illustration Purposes.
Property Features
Property Type: Residential - Single Family
Basement: Full, Unfinished
Basement: Yes
Cooling: Central Air
Fireplaces: 1
Garage: 2 car attached
Heating: Gas
Home Style: Ranch
Lot Size: 0.15 Acres
Roof Type: Asphalt, Fiberglass
Stories: 1.0
Taxes: $0 / year
Year Built: 2026
Amenities
Double Vanity
Entrance Foyer
Eat-in Kitchen
Kitchen Island
Open Floorplan
Pantry
Stone Counters
Recessed Lighting
Smart Thermostat
Walk-In Closet(s)
Feature Descriptions
Appliances: Dishwasher, Disposal, Microwave, Range
Community Features: Clubhouse, Playground, Tennis Court(s), Pool
Days on Site: 92
Exterior: Shake Siding, Stone Veneer, Vinyl Siding
HOA: Yes
HOA Fee: 600/ Annually
Laundry: Main Level, Laundry Room
Parcel#: tbd
Parking: Attached, Garage Faces Front, Garage, Garage Door Opener
Pool: Community
Security: Carbon Monoxide Detector(s), Smoke Detector(s)
Sewer: Public Sewer
Swimming Pool: Yes
Water: Public
Window: Low-Emissivity Windows
Room Sizes
Office: 13 x 11 Level - First
Bedroom: 13 x 11 Level - First
Eat-in Kitchen: N D x N D Level - First
Primary Bedroom: 13 x 17 Level - First
Family Room: 16 x 18 Level - First
Laundry: N D x N D Level - First
Local Schools
School District: North Ridgeville City
Listed By / Shown By
Listed By
Agency Name: EXP Realty, LLC.
Agency Contact: sylvia@incteamrealestate.com, 216-316-1893
Shown By
Agent Name: Oliver Moreau
Agent Phone: (216) 619-9696
Agency Title: Progressive Urban Real Estate

Estimate Your Payment
Estimated Payment
$ 1,384.23 per month $1,223.84 Principal & Interest $0.00 Property Tax (data not provided by mls) $160.39 Homeowner's InsuranceChange Payment Information

Oliver Moreau
Cell: (216) 536-8535
Email Me

Listing data compilation and photo(s) © 2026 - Multiple Listing Service, Inc. – All Rights Reserved
The photos may be altered, edited, enhanced or virtually staged.
Privacy Policy / DMCA Notice / ADA Accessibility


This site is hosted, designed and copyright
© 1994 - 2026 by
Delta Media Group, Inc. -- Patent Pending --
5209 Turin Place | MLS# 5215555
This single family home located at 5209 Turin Place, North Ridgeville, OH 44039 is currently listed for sale with an asking price of $549,900. This property was built in 2026 and has 2 bedrooms and 2 full baths with 1786 sq. ft. Turin Place is located in the Enclave at North Ridge Point subdivision within the North Ridgeville City school district. Search Enclave At North Ridge Point real estate on omoreau.progressiveurban.com today.