

BEDS2
BATHS2 full 1 partial
SQUARE FEET1,166
MLS#5254202
STATUSActive
PROPERTY TYPEResidential - Condominium
SUBDIVISIONwhispering Pines
SCHOOLSt Clairsville-Richl - 706
Property Description
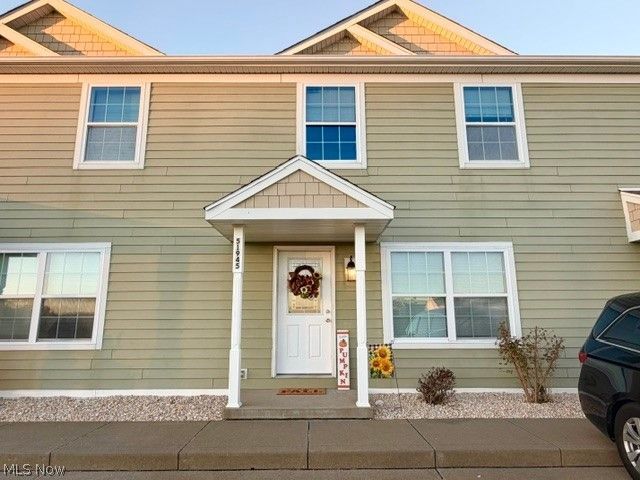
LOCATION, LOCATION, LOCATION! This totally remodeled, move-in-ready condominium offers the perfect combination of comfort, convenience, and low-maintenance living! Featuring 2 bedrooms, 2½ baths, and a first-floor laundry room, this home has been extensively updated throughout. Improvements include new flooring, fresh paint, and carpeting; completely renovated bathrooms with new vanities and lighted mirrors; nearly all-new ceiling lighting and fixtures; a new over-the-range microwave; updated landscaping; window blinds; and a living room fireplace with a new mantle. The furnace has been serviced, and the central A/C compressor has been replaced. An attached one-car garage and additional front parking add to the convenience. Ideally located just 2 minutes from I-70, approximately 5 minutes from St. Clairsville, and 10 minutes from Wheeling, this property offers easy access to shopping, dining, and area amenities. It neighbors the new, under-construction WVU hospital and medical complex, set to open in 2027. Simply bring your suitcase and settle in before Christmas! Looking for an investment property? Rentals are permitted, making this an excellent opportunity for investors seeking a property that is ready for its next tenant. Whether you're looking for an easy-care home or a rental investment, this beautifully updated condominium is ready for its new owner!
Property Features
Property Type: Residential - Condominium
Basement: None
Cooling: Central Air
Fireplaces: 1
Garage: 1
Heating: Electric, Forced Air
Roof Type: Asphalt
Stories: 2.0
Taxes: $1,545 / year
Year Built: 2011
Feature Descriptions
Appliances: Dishwasher, Microwave, Range, Refrigerator
Days on Site: 3
Exterior: Vinyl Siding
Fireplace: Circulating, Electric, Living Room, Other
HOA: Yes
HOA Fee: 110/ Monthly
Laundry: In Bathroom
Parcel#: 32-01335.205
Parking: Additional Parking, Detached, Garage
Patio/Porch: Covered, Deck, Front Porch
Pets Allowed: Yes
Security: Smoke Detector(s)
Sewer: Public Sewer
Water: Public
Room Sizes
Living Room: 18 x 12 Level - First
Bedroom: 13 x 12 Level - Second
Bedroom: 12 x 12 Level - Second
Bathroom: 9 x 5 Level - Second
Bathroom: 9 x 5 Level - Second
Eat-in Kitchen: 17 x 12 Level - First
Local Schools
School District: St Clairsville-Richl - 706
Listed By / Shown By
Listed By
Agency Name: Cedar One Realty
Agency Contact: kathyosovich@gmail.com, 304-215-3131
Shown By
Agent Name: Oliver Moreau
Agent Phone: (216) 619-9696
Agency Title: Progressive Urban Real Estate

Estimate Your Payment
Estimated Payment
$ 506.08 per month $333.61 Principal & Interest $128.75 Property Tax $43.72 Homeowner's InsuranceChange Payment Information

Oliver Moreau
Cell: (216) 536-8535
Email Me

Listing data compilation and photo(s) © 2026 - Multiple Listing Service, Inc. – All Rights Reserved
The photos may be altered, edited, enhanced or virtually staged.
Privacy Policy / DMCA Notice / ADA Accessibility


This site is hosted, designed and copyright
© 1994 - 2026 by
Delta Media Group, Inc. -- Patent Pending --
51945 William Lane | MLS# 5254202
This condo located at 51945 William Lane, Saint Clairsville, OH 43950 is currently listed for sale with an asking price of $149,900. This property was built in 2011 and has 2 bedrooms and 2 full and 1 partial baths with 1166 sq. ft. William Lane is located in the whispering Pines subdivision within the St Clairsville-Richl - 706 school district. Search Whispering Pines real estate on omoreau.progressiveurban.com today.