

BEDS3
BATHS2 full 1 partial
SQUARE FEET2,420
MLS#226032096
STATUSActive
PROPERTY TYPEResidential - Condominium
SUBDIVISIONFalls at Hayden Run
SCHOOLCOLUMBUS CITY
Property Description
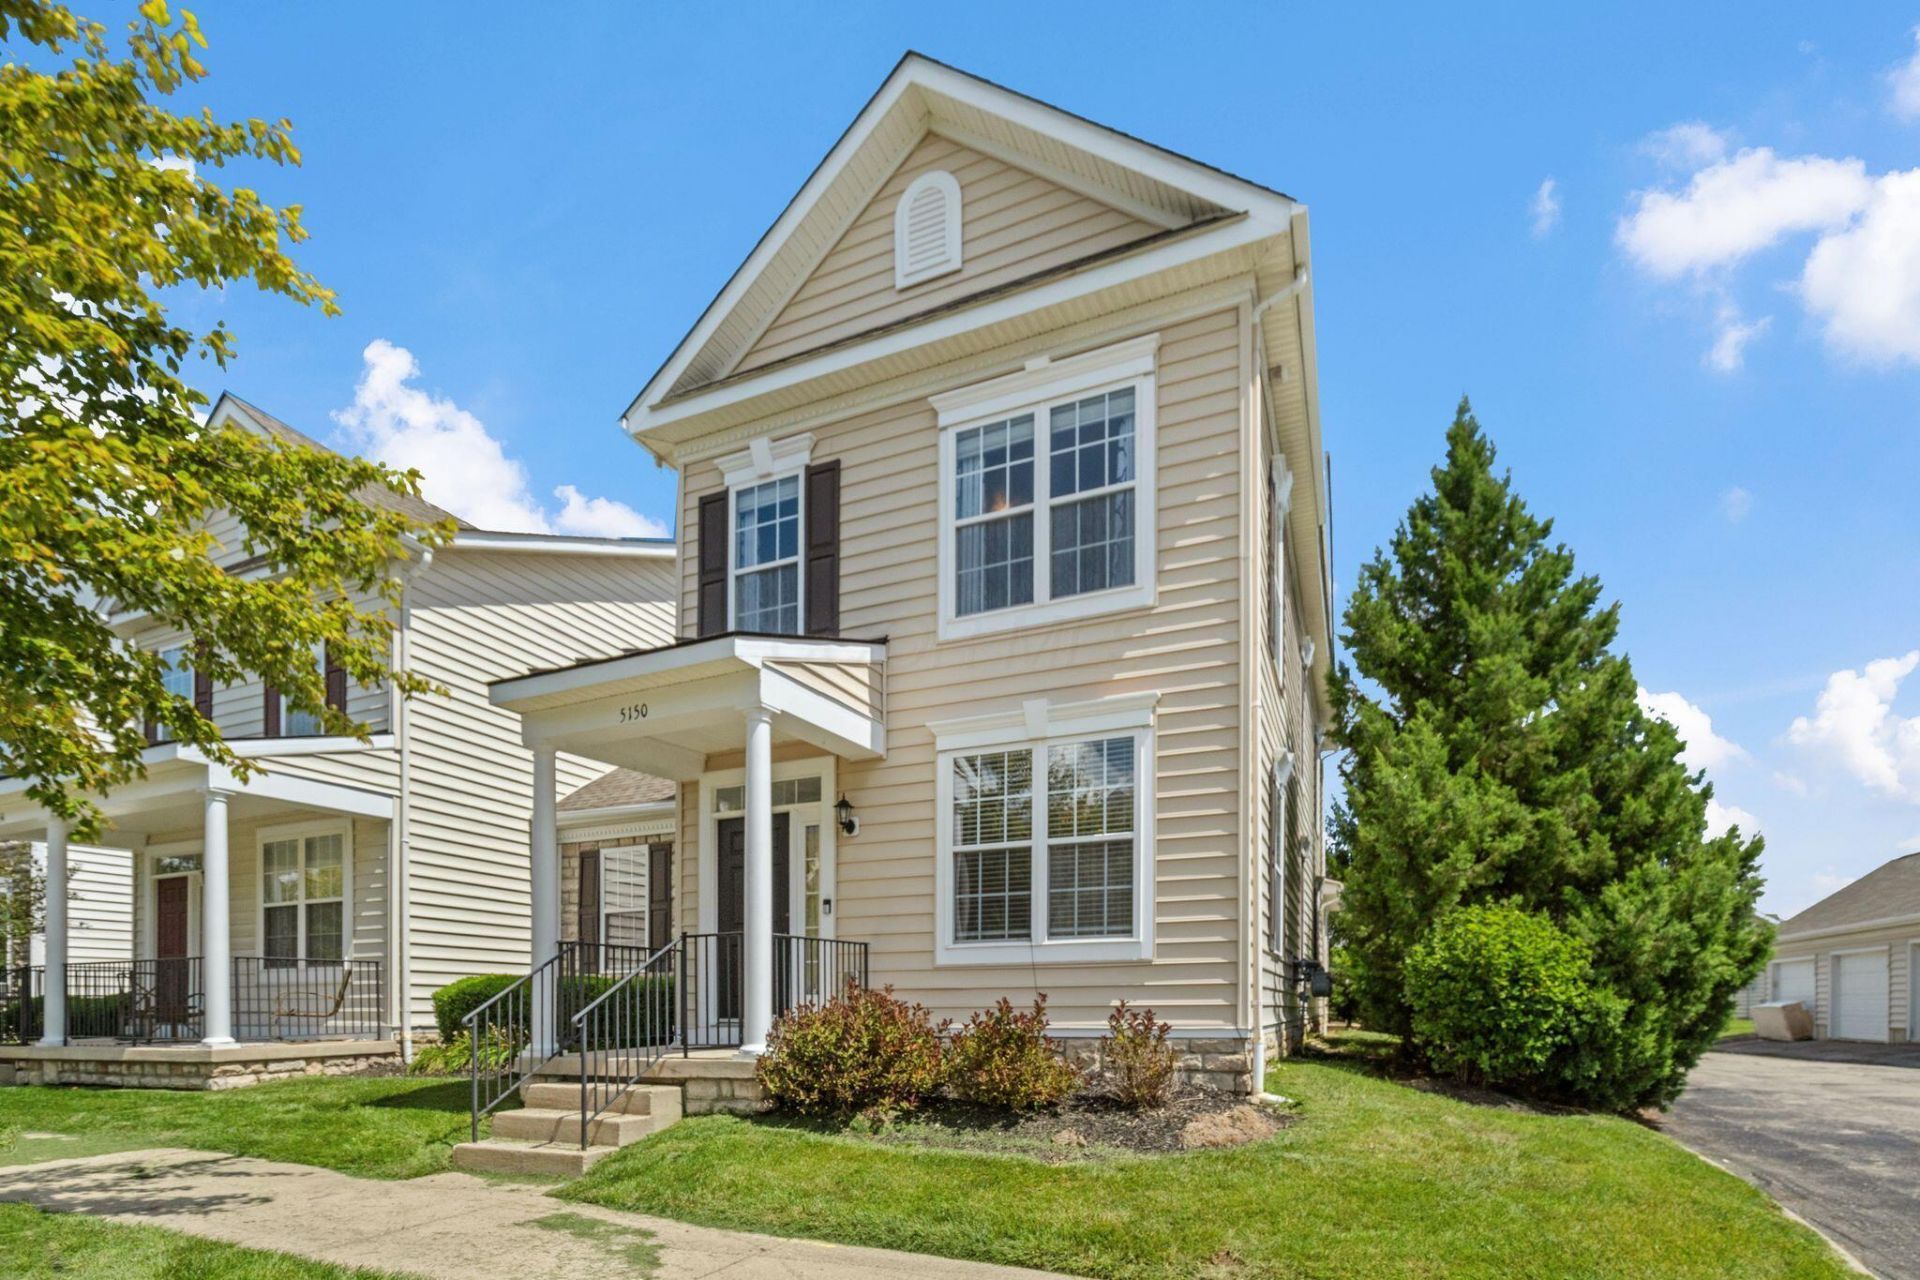
Beautiful 3-bedroom, 2.5-bath condo offering 2,420 sq. ft. in the desirable Falls at Hayden Run community.This spacious floor plan features a first-floor primary suite, soaring two-story great room with fireplace, wide-plank flooring, and an open layout filled with natural light. The updated kitchen offers granite countertops, stainless steel appliances, ample cabinetry, and opens seamlessly to the main living and dining areas.The first-floor primary suite features a spacious bath with soaking tub, dual sinks, and generous closet space. Upstairs, you will find two generously sized bedrooms, a full bath, and a loft overlooking the great room, providing additional flexible living space. Additional highlights include first-floor laundry, an attached 2-car garage, and a private patio area.Enjoy low-maintenance living with outstanding community amenities including a clubhouse, swimming pool, fitness center, park, and outdoor recreation areas. Conveniently located near Dublin and Hilliard with easy access to shopping, dining, and major roadways. A spacious, well-appointed home offering comfort, convenience, and an exceptional community lifestyle.
Property Features
Property Type: Residential - Condominium
Cooling: Central Air
Fireplaces: 1
Garage: 2 car attached
Heating: Forced Air
Lot Size: 0.05 Acres
Taxes: $5,123
Year Built: 2007
Feature Descriptions
Association/Condo Fee: 478
Days on Site: 9
Exterior: Brick, Vinyl Siding
Exterior Amenities: Balcony
Fireplace: One
HOA: Yes
Parcel #: 010-287011
Parking: Garage Door Opener, Attached Garage, On Street
Pool: Inground Pool
Local Schools
School District: COLUMBUS CITY
Listed By / Shown By
Listed By
Agency Name: Key Realty
Shown By
Agent Name: Oliver Moreau
Agent Phone: (216) 619-9696
Agency Title: Progressive Urban Real Estate

Estimate Your Payment
Estimated Payment
$ 1,396.05 per month $856.84 Principal & Interest $426.92 Property Tax $112.29 Homeowner's InsuranceChange Payment Information

Oliver Moreau
Cell: (216) 536-8535
Email Me

Privacy Policy / DMCA Notice / ADA Accessibility


This site is hosted, designed and copyright
© 1994 - 2026 by
Delta Media Group, Inc. -- Patent Pending --
5150 Horseshoe Falls Drive, Unit 5 | MLS# 226032096
This condo located at 5150 Horseshoe Falls Drive, Unit 5, Dublin, OH 43016 is currently listed for sale with an asking price of $385,000. This property was built in 2007 and has 3 bedrooms and 2 full and 1 partial baths with 2420 sq. ft. Horseshoe Falls Drive, Unit 5 is located in the Falls at Hayden Run subdivision within the COLUMBUS CITY school district. Search Falls At Hayden Run real estate on omoreau.progressiveurban.com today.